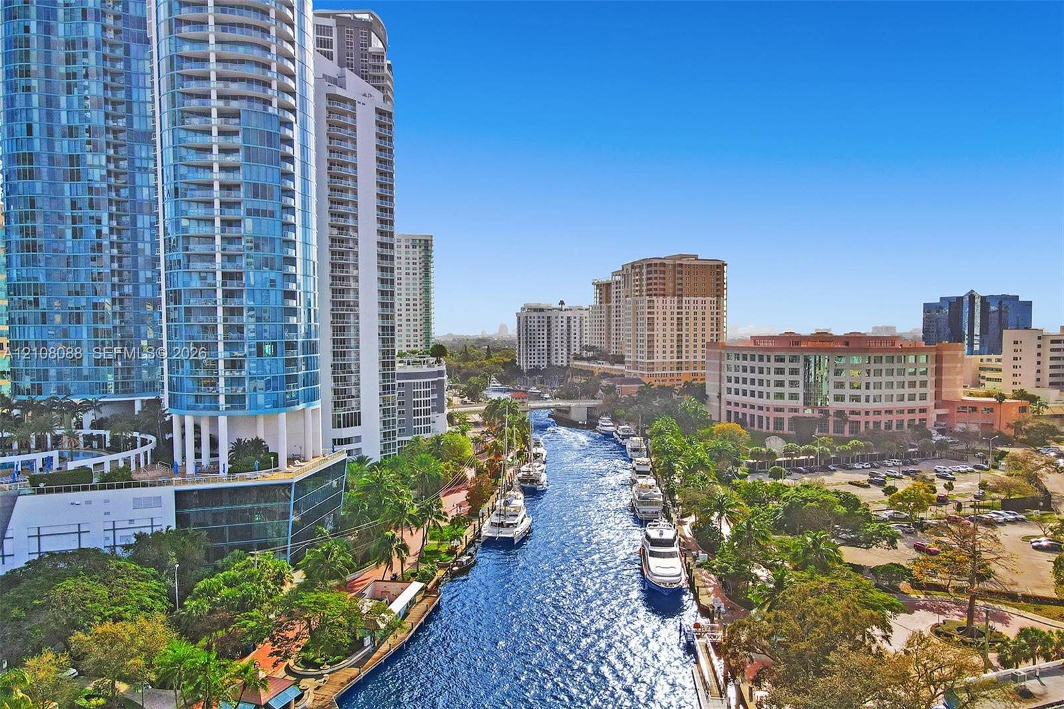
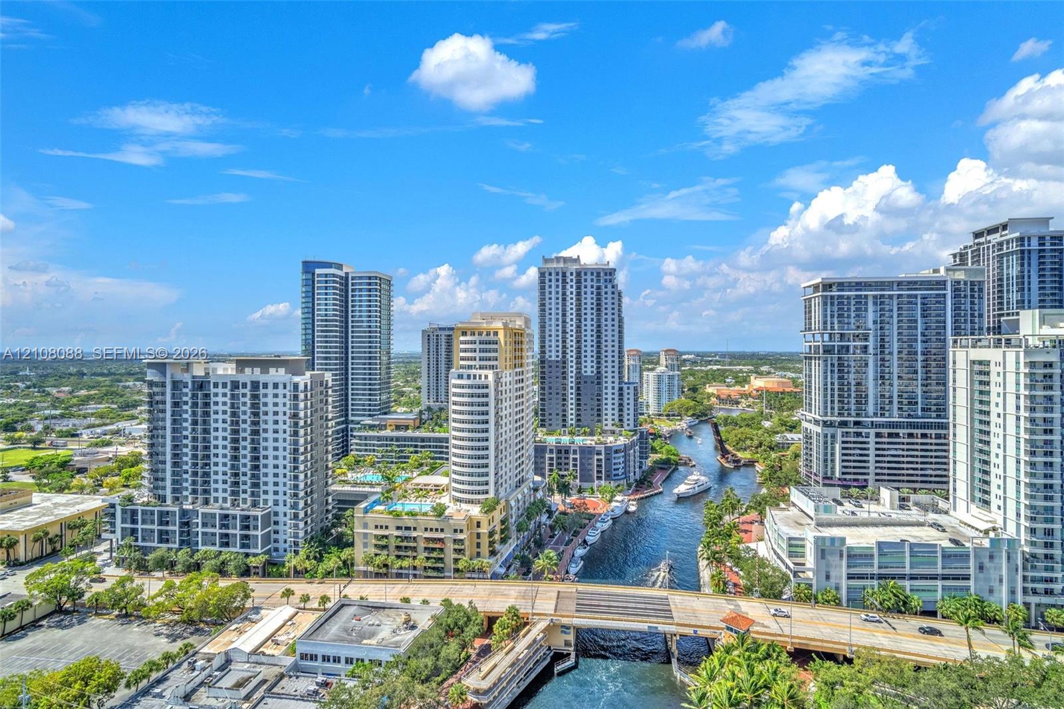
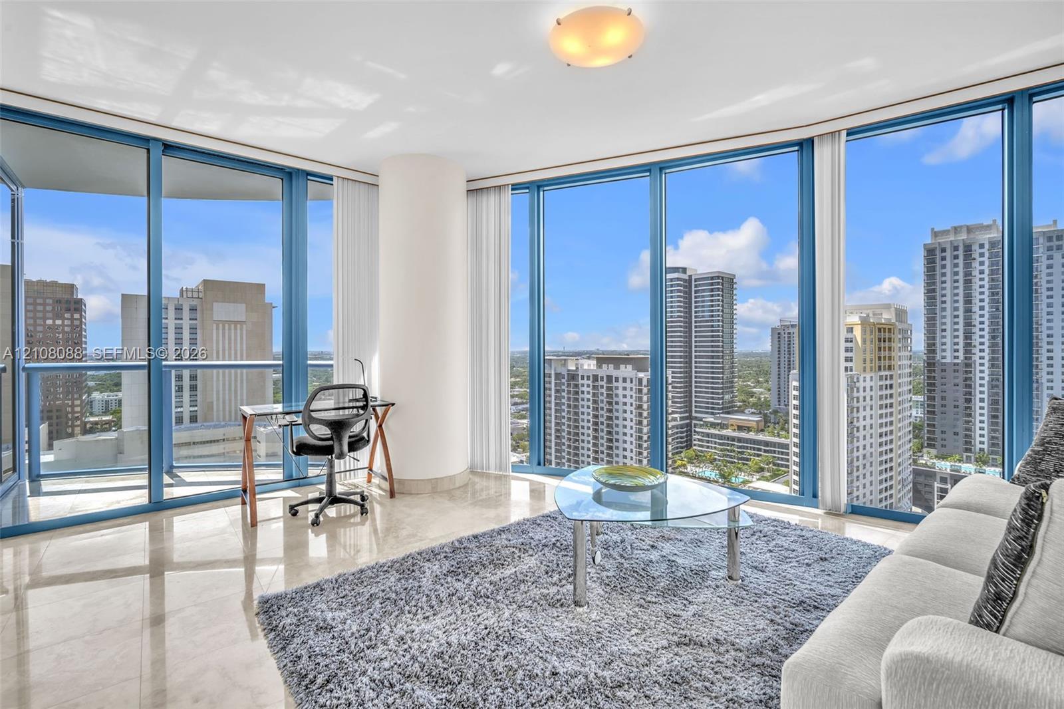
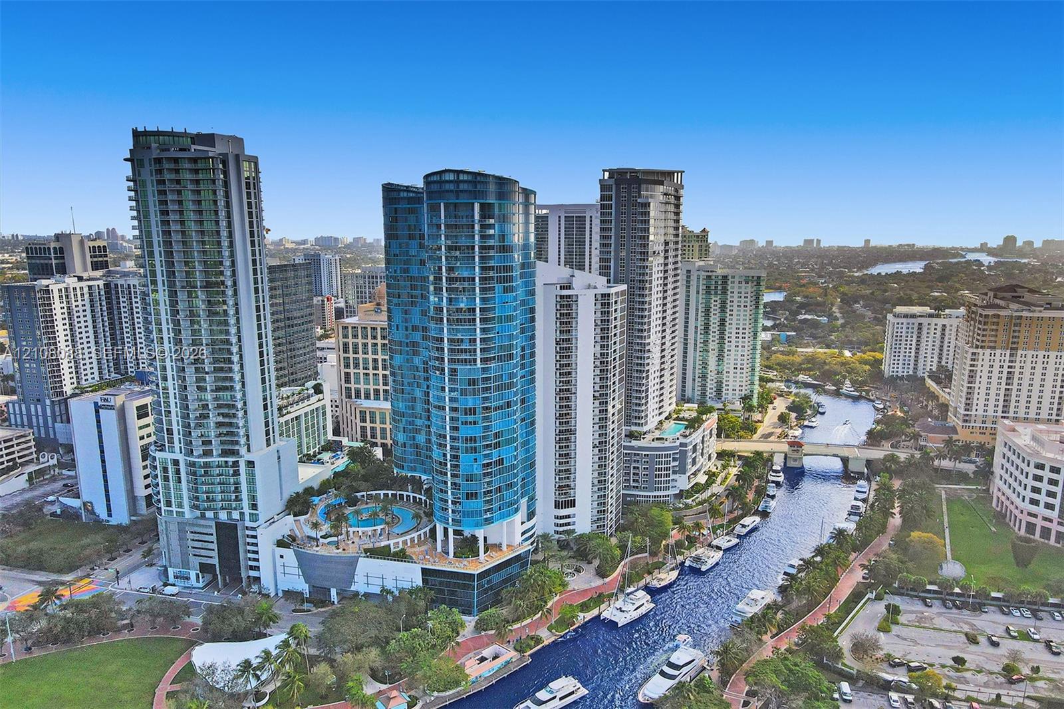
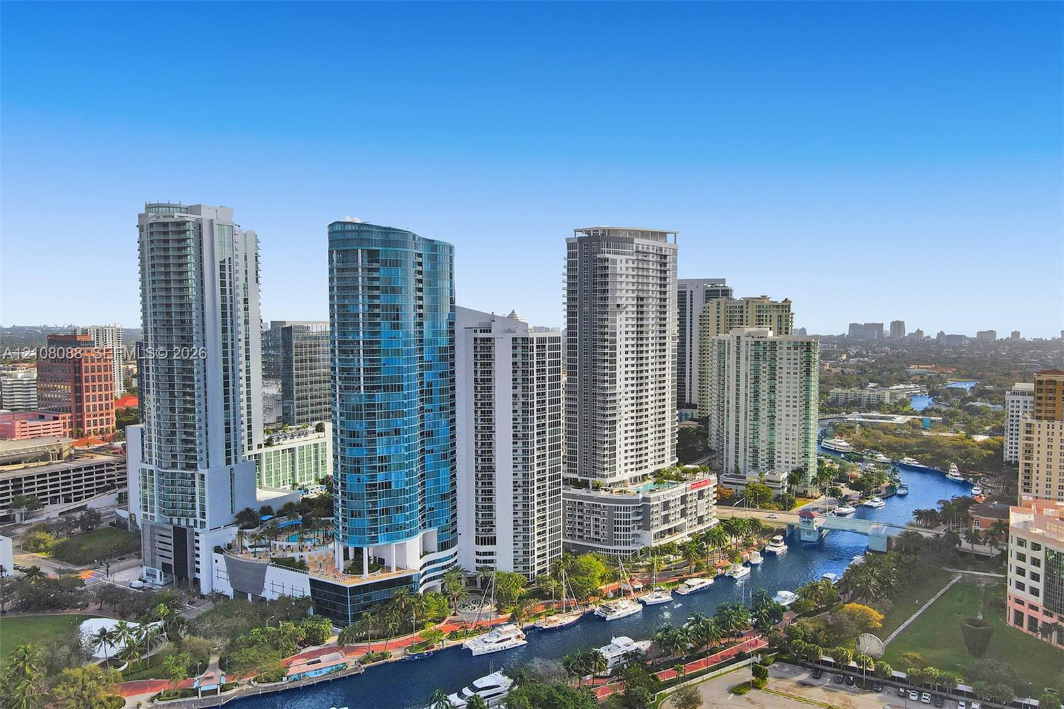
Direct New River views! Urban waterfront setting featuring high-rise architecture, deep-water canal access, and matured tropical landscaping
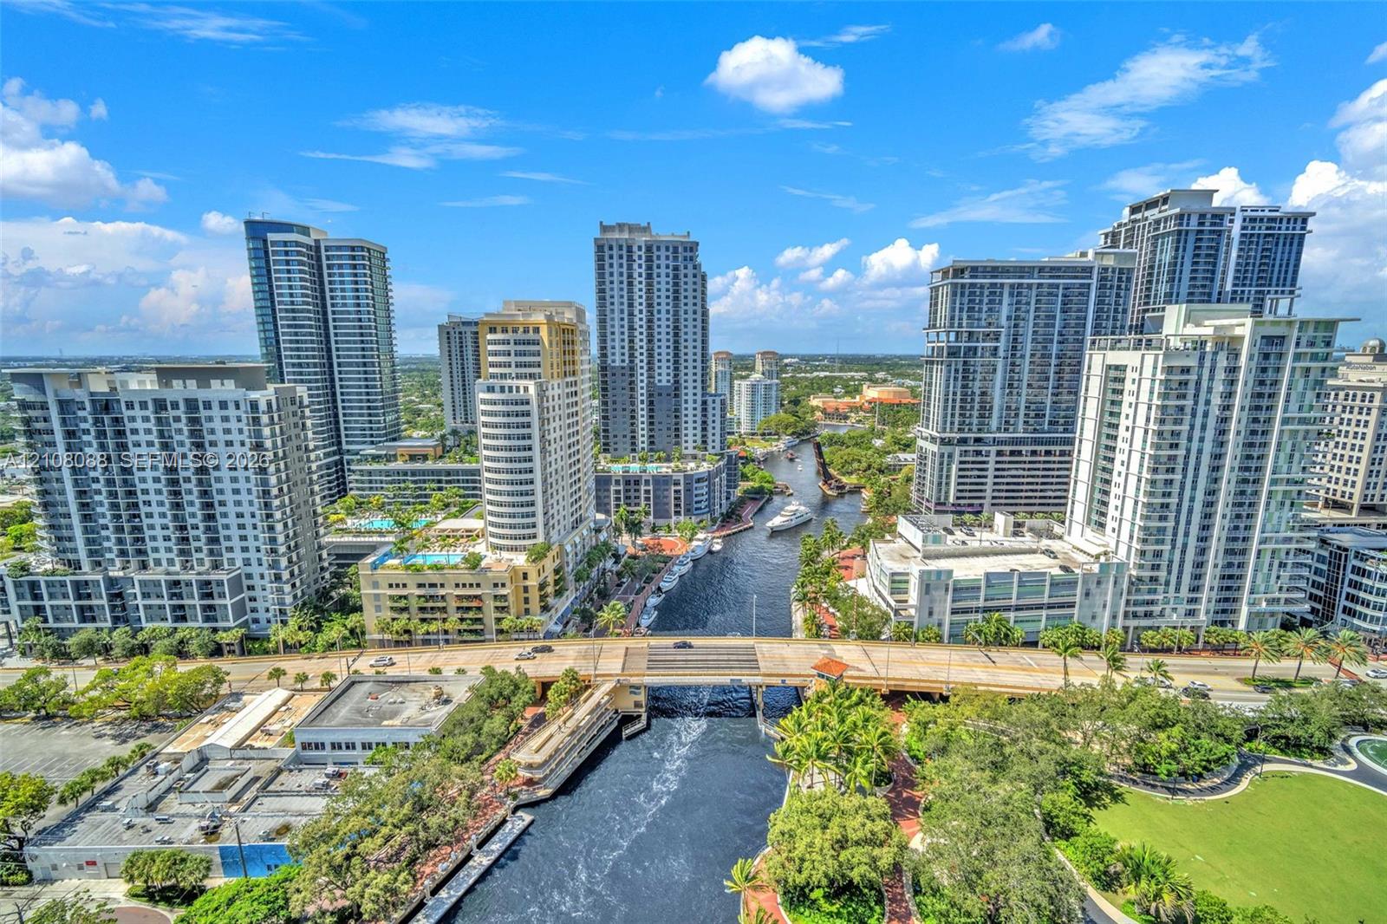
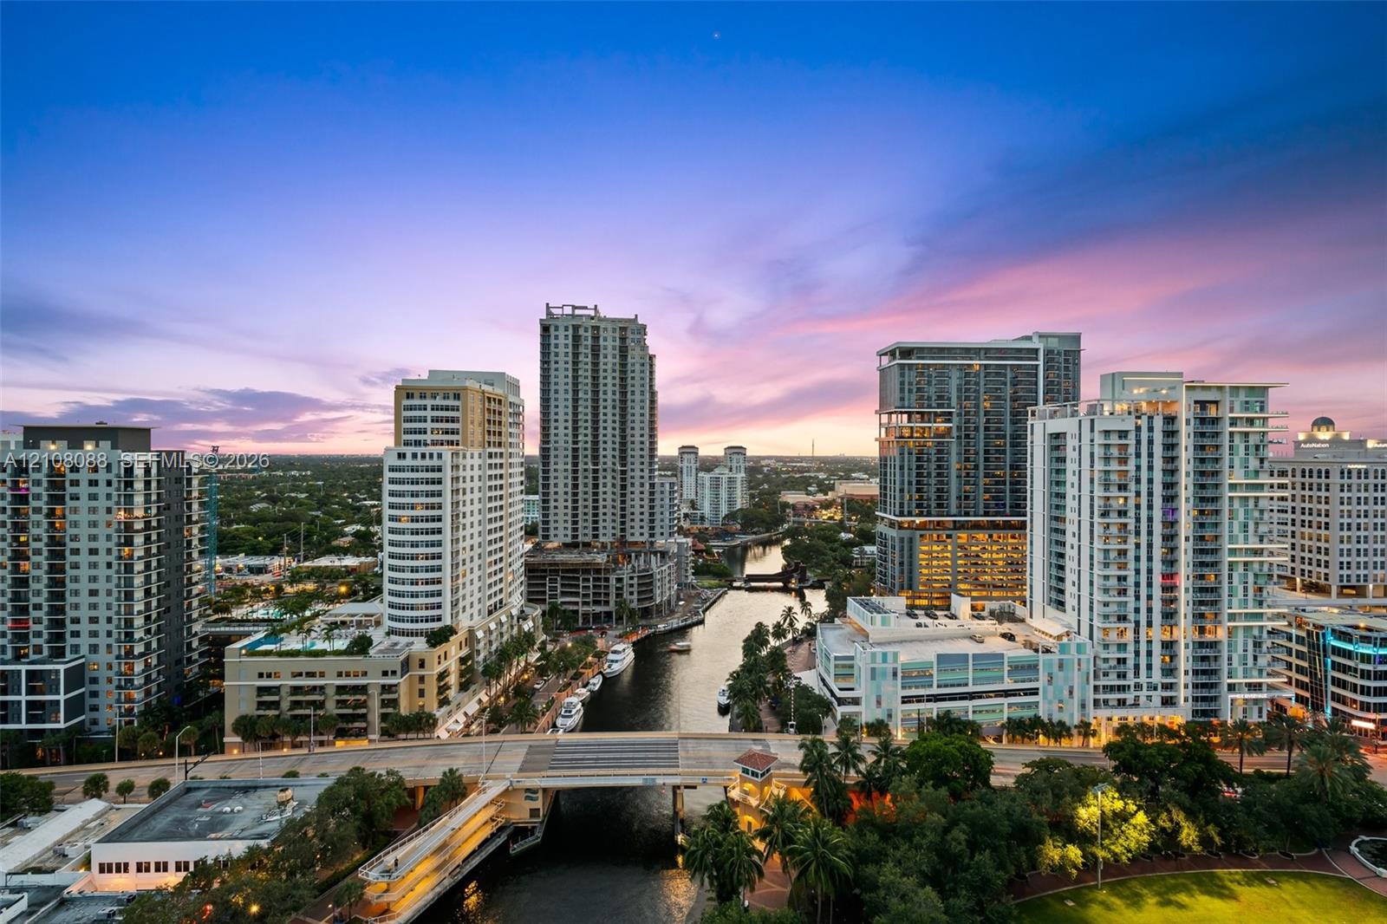
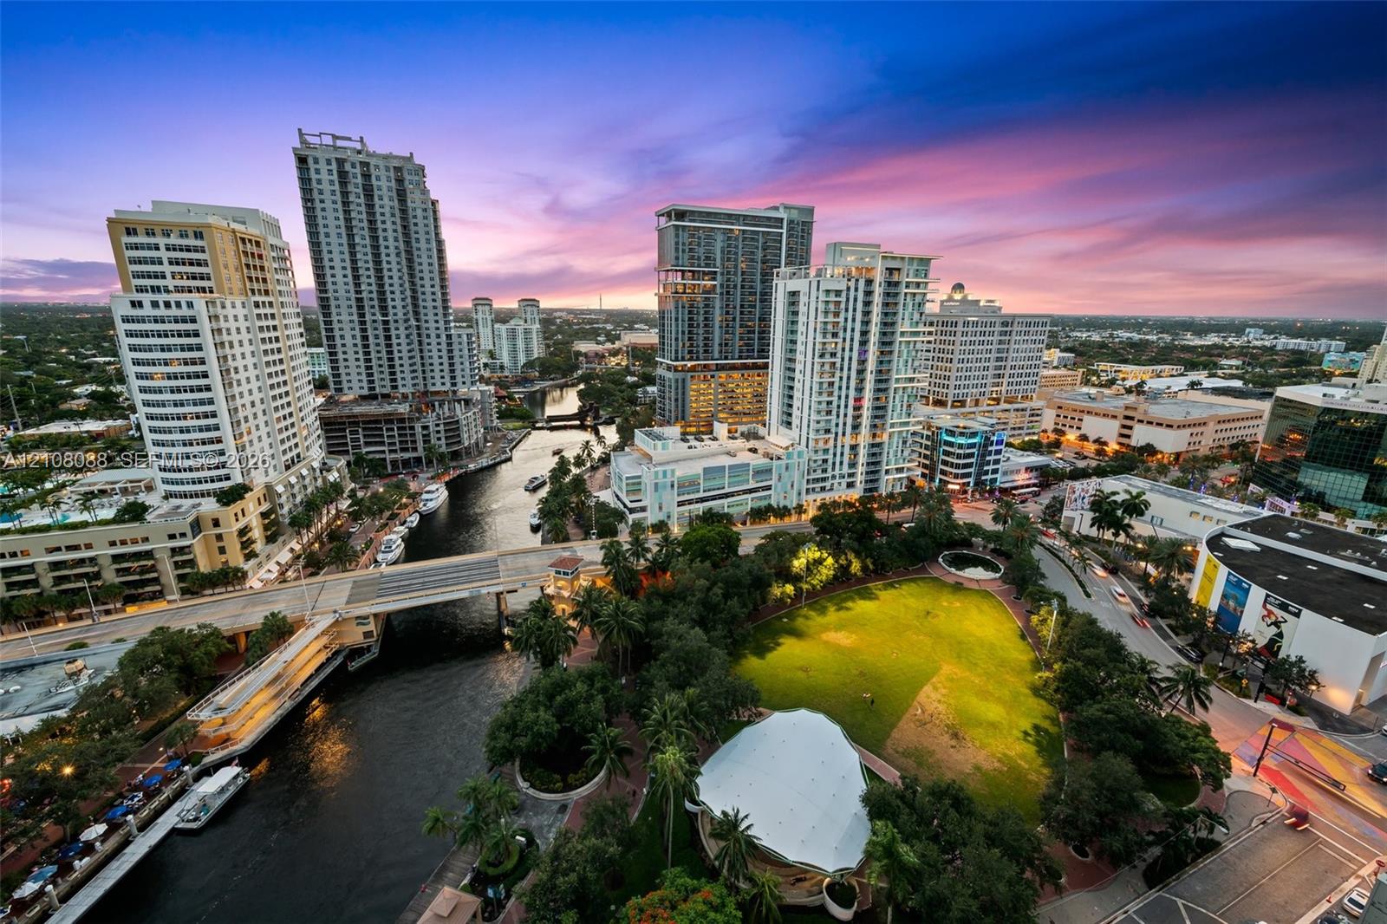
Aerial perspective of a high-density urban corridor featuring a central waterway, bridge infrastructure, mature landscaping, and numerous mid-rise and high-rise structures
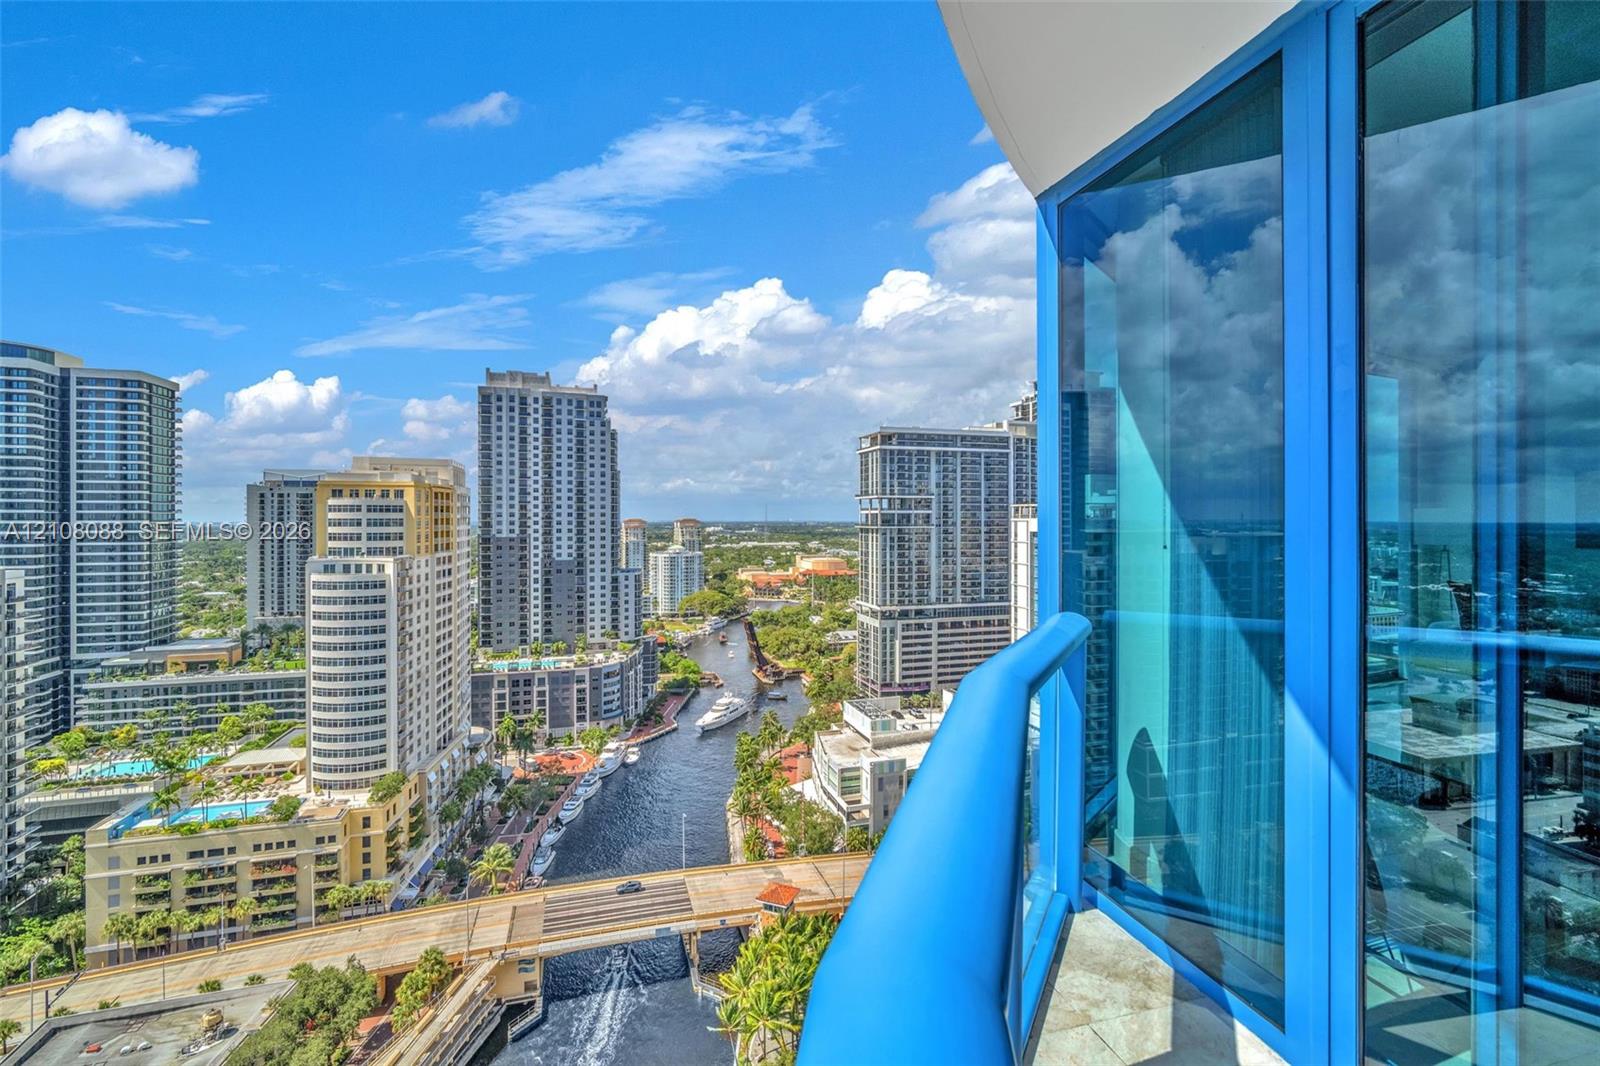
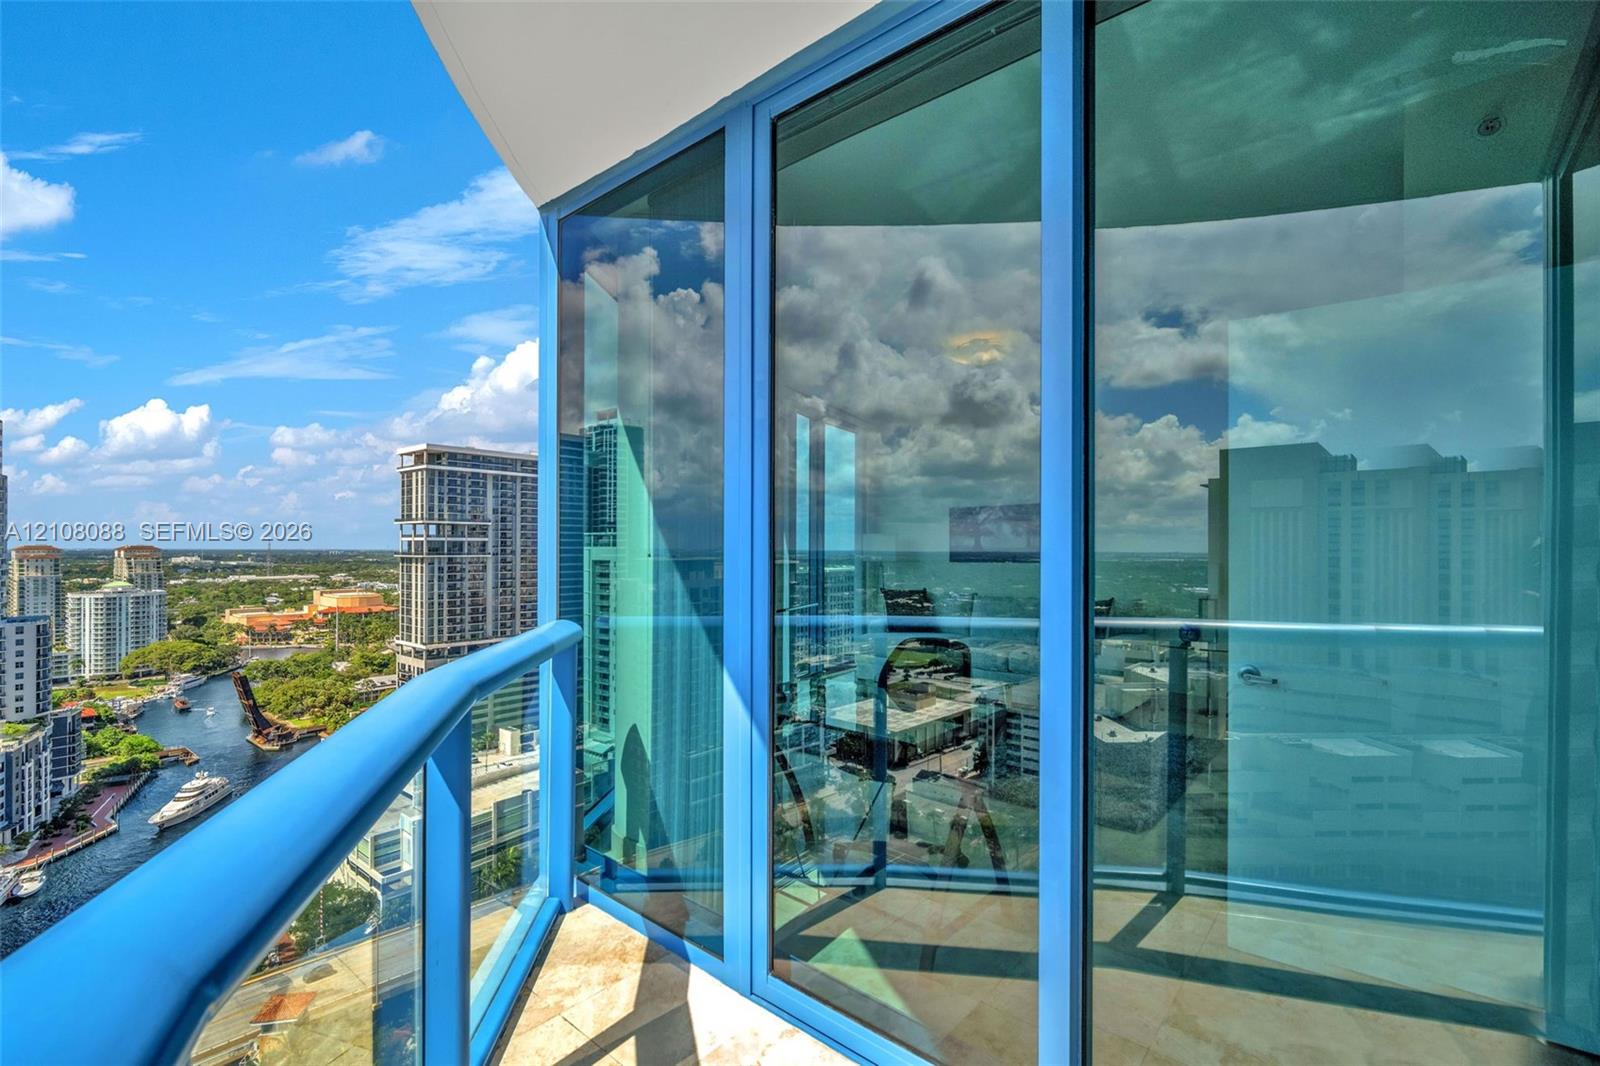
Actual view! Private balcony with blue glass railing featuring floor-to-ceiling blue-tinted windows and stone-tiled flooring
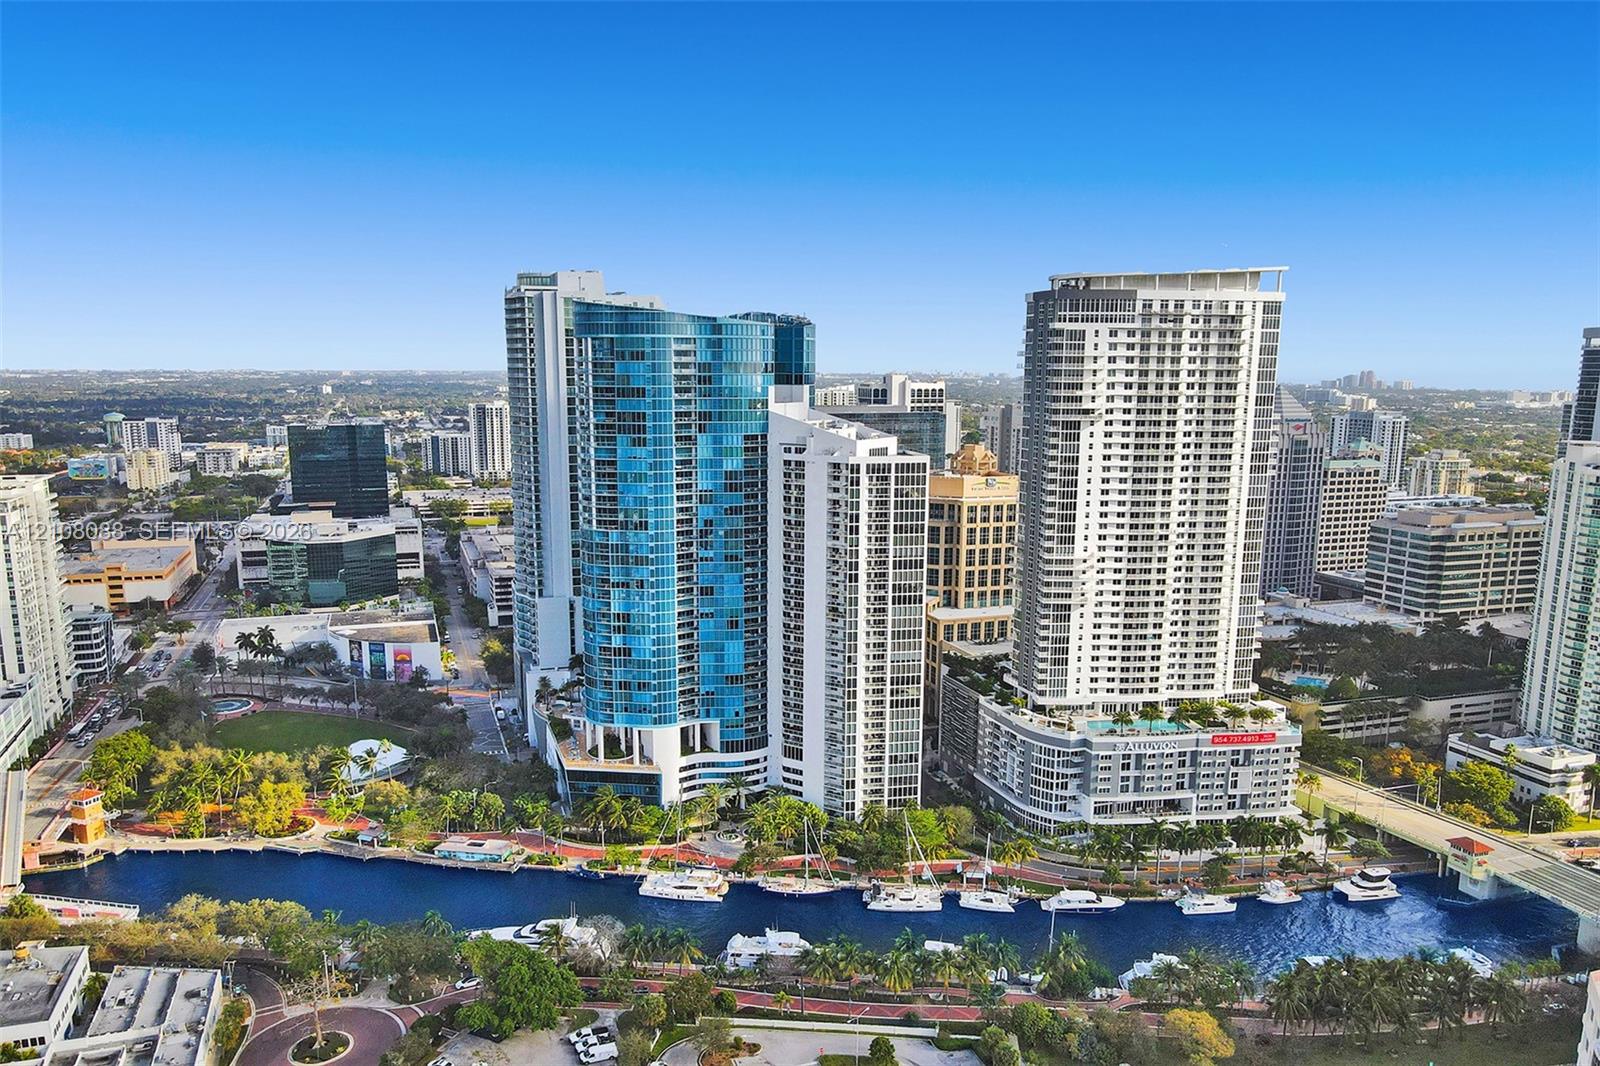
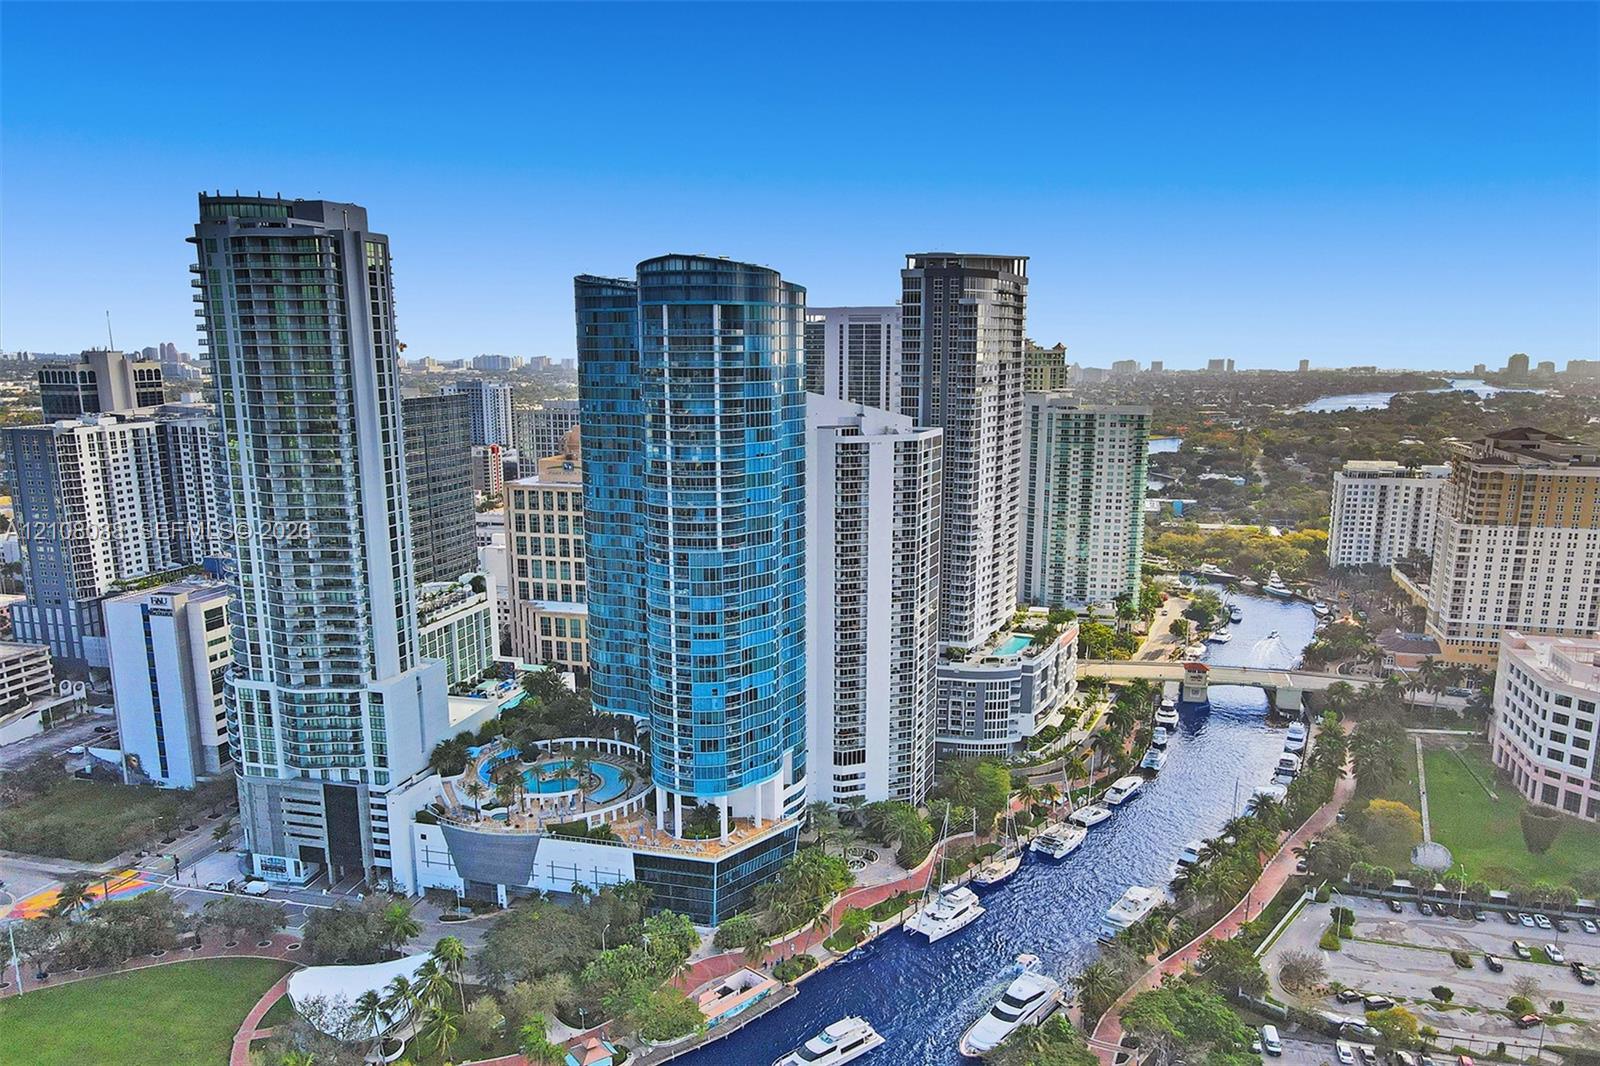
Aerial perspective featuring high-rise glass-clad architecture, a concrete waterfront promenade, and a deep-water canal supporting nautical traffic
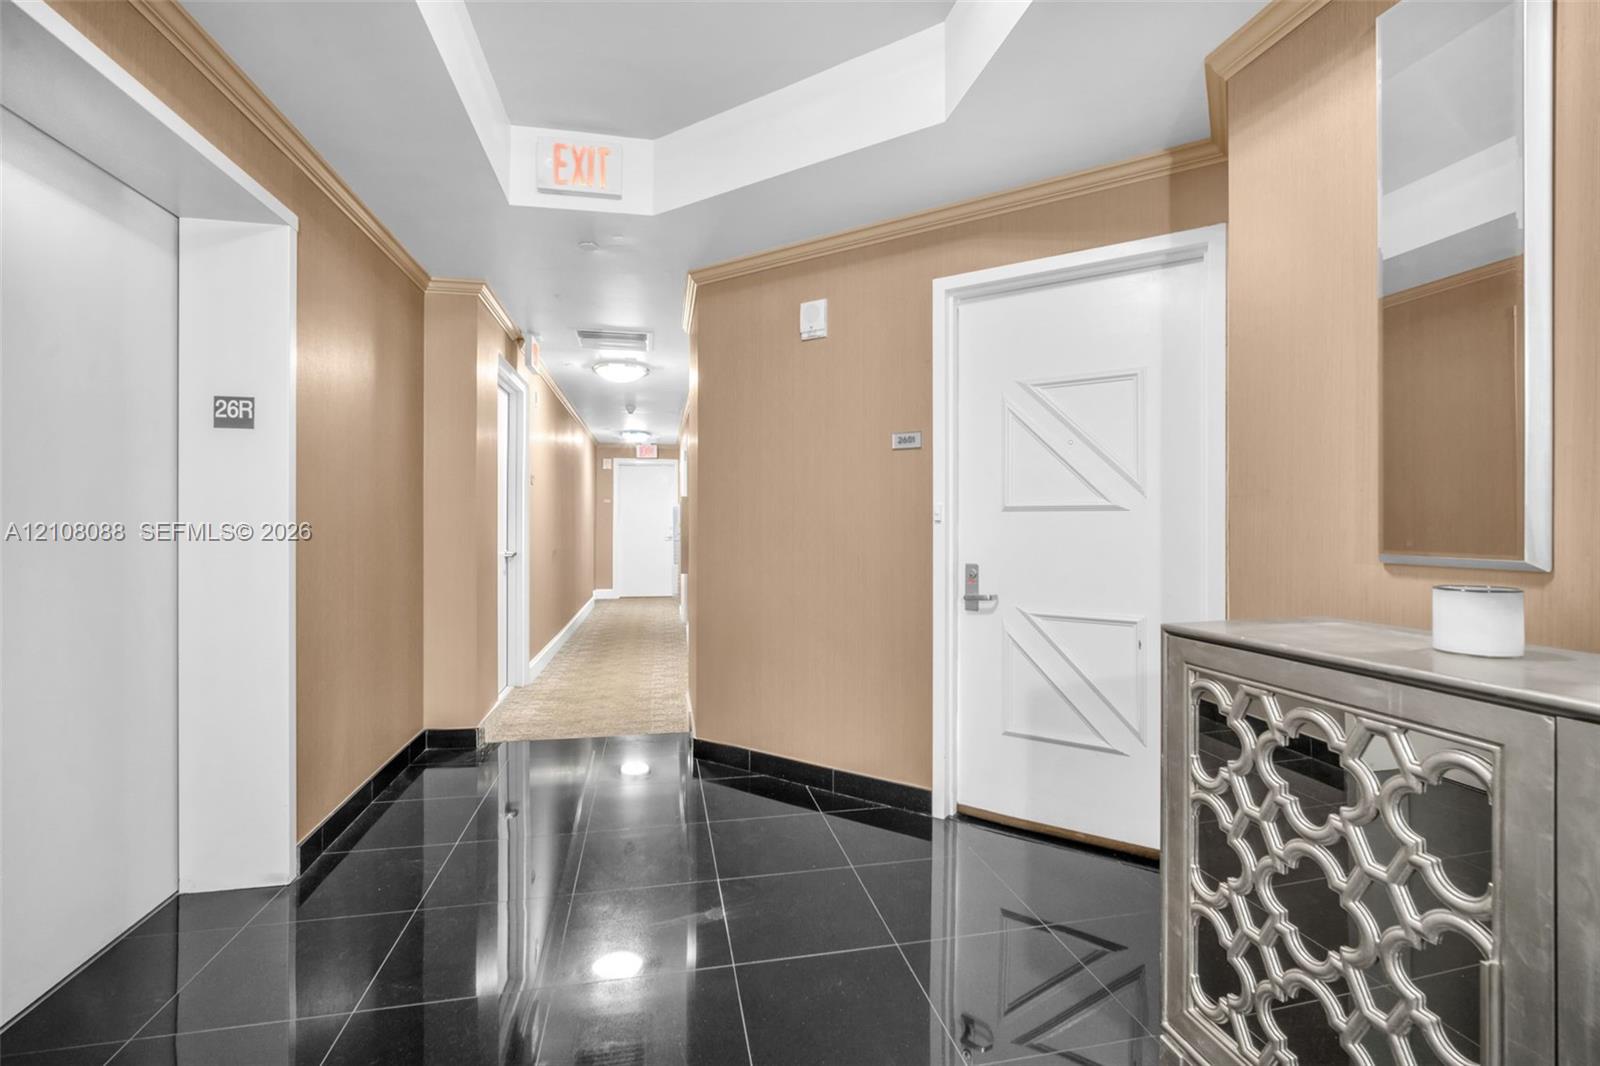
Semi Private Foyer Polished black tile flooring, beige wall surfacing, recessed tray ceiling, and white paneled doors
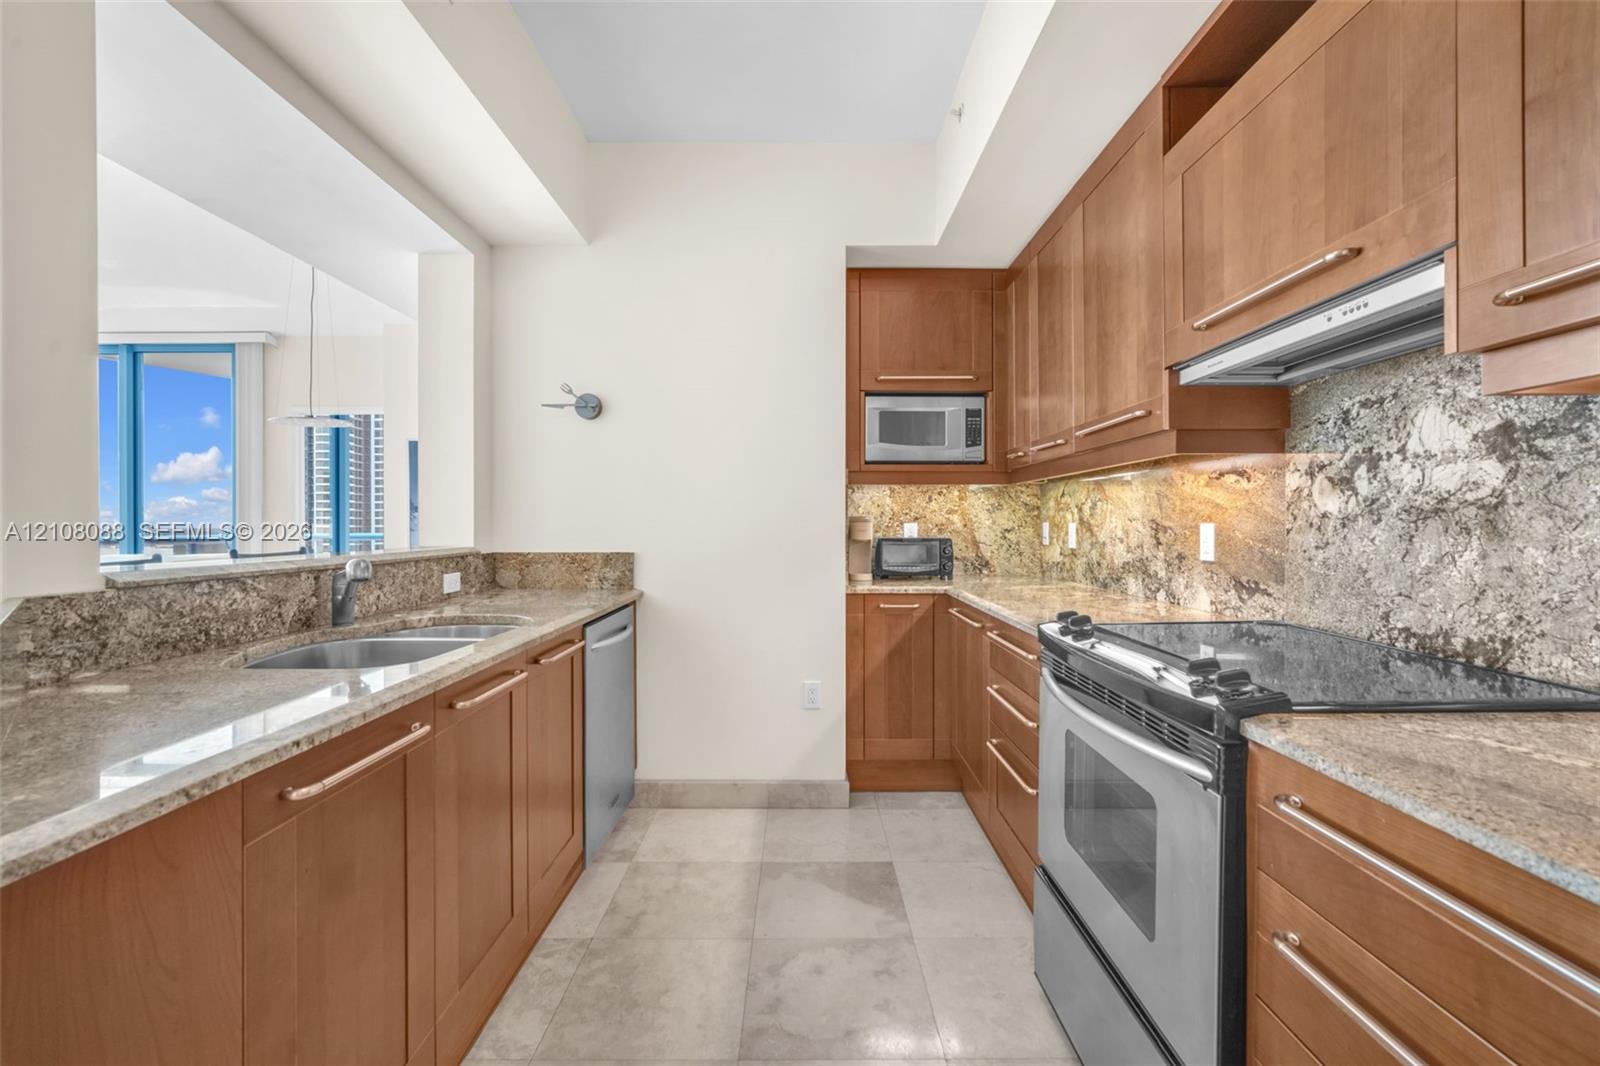
Kitchen featuring wood cabinetry, stone countertops, stone backsplash, stainless steel appliances, and large-format tile flooring
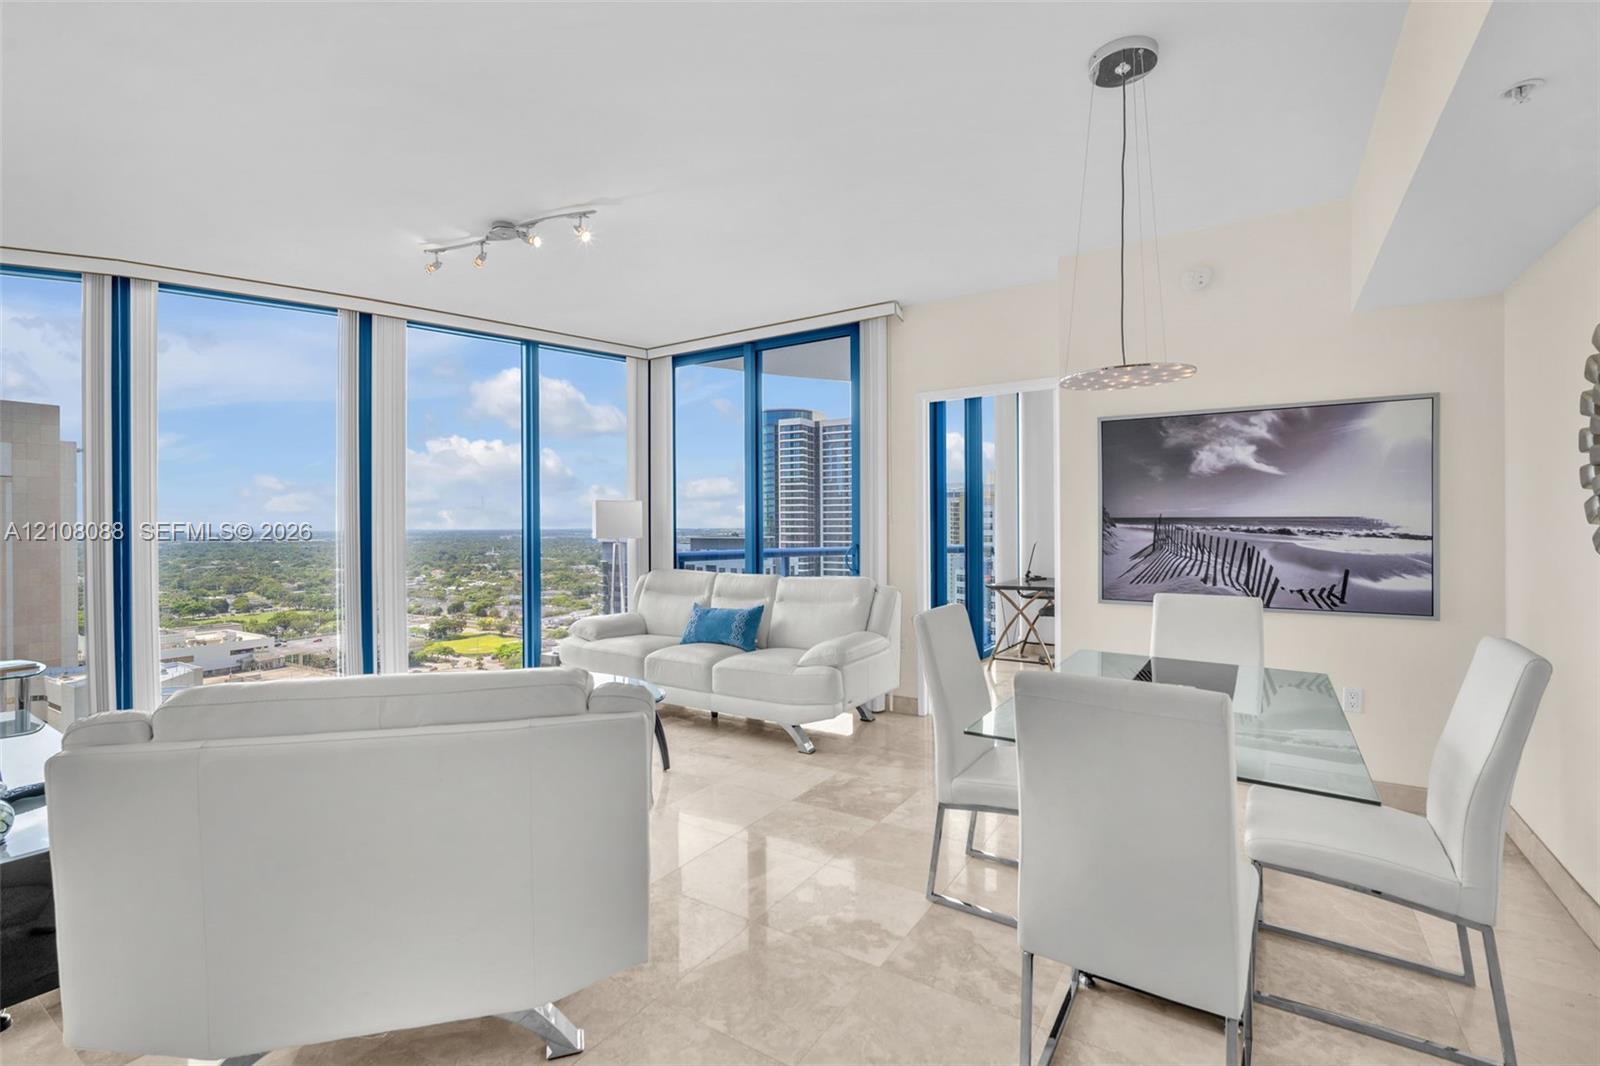
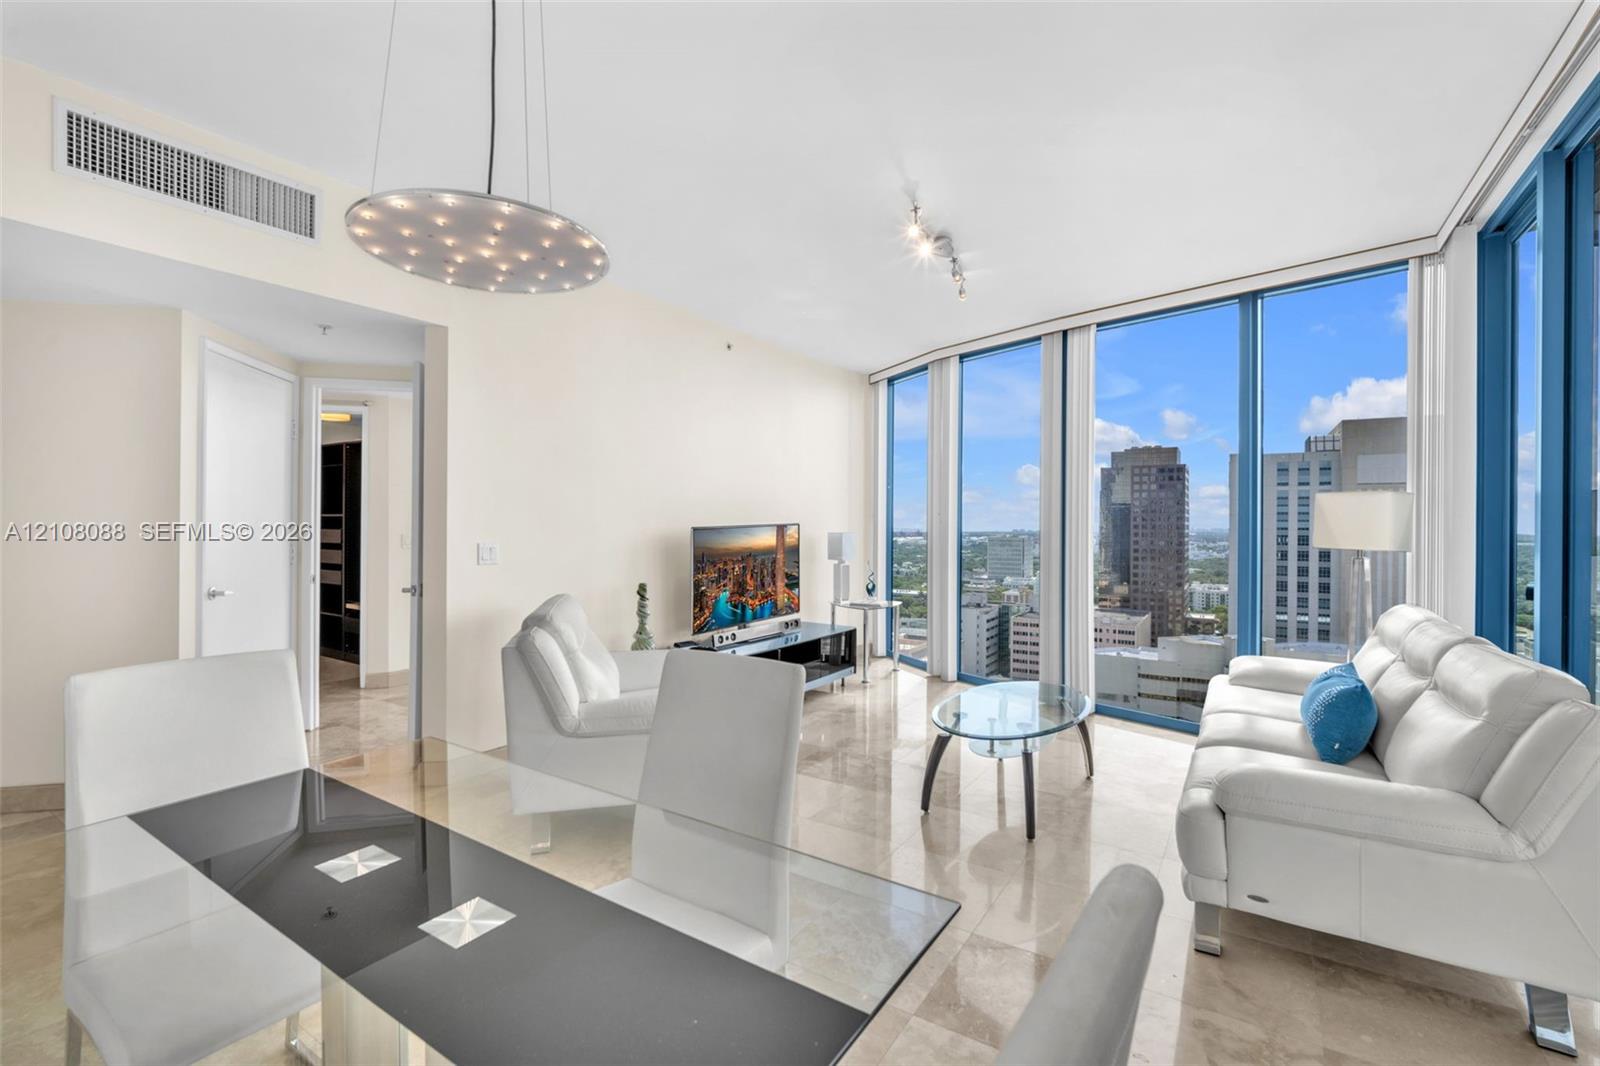
Open-concept space featuring floor-to-ceiling windows, polished stone flooring, and suspended pendant lighting
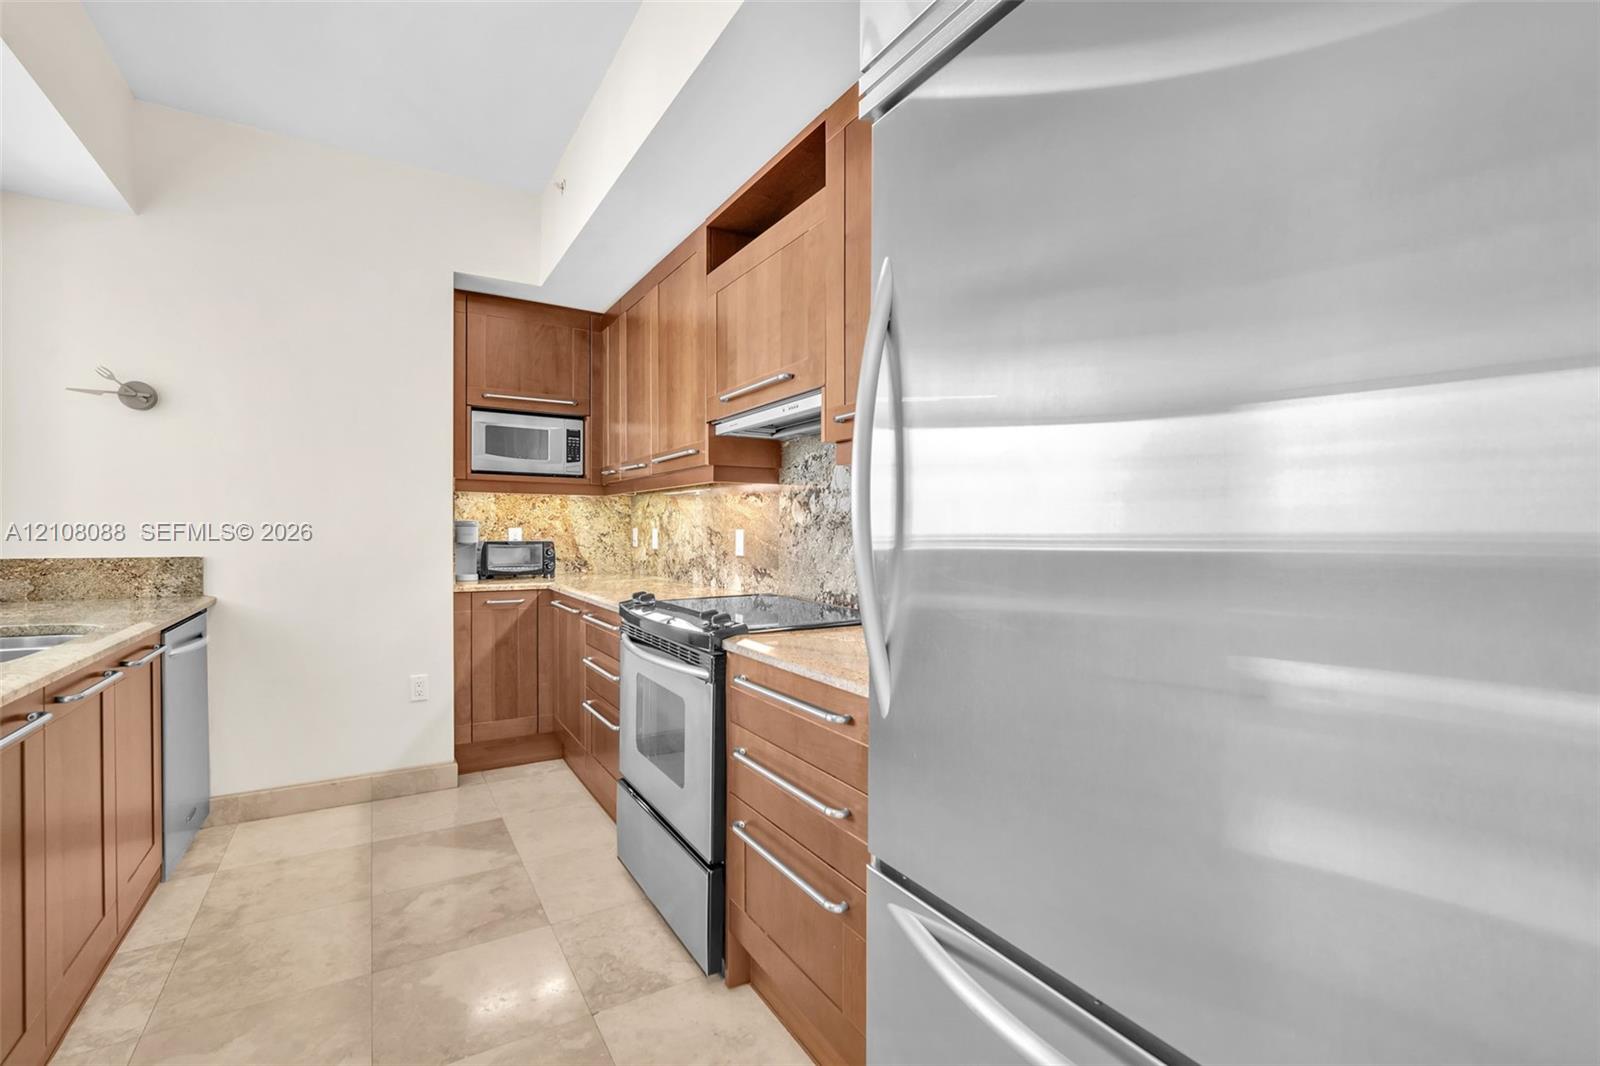
Kitchen featuring natural wood cabinetry, stone countertops, stone tile backsplash, stainless steel appliances, and large-format tile flooring
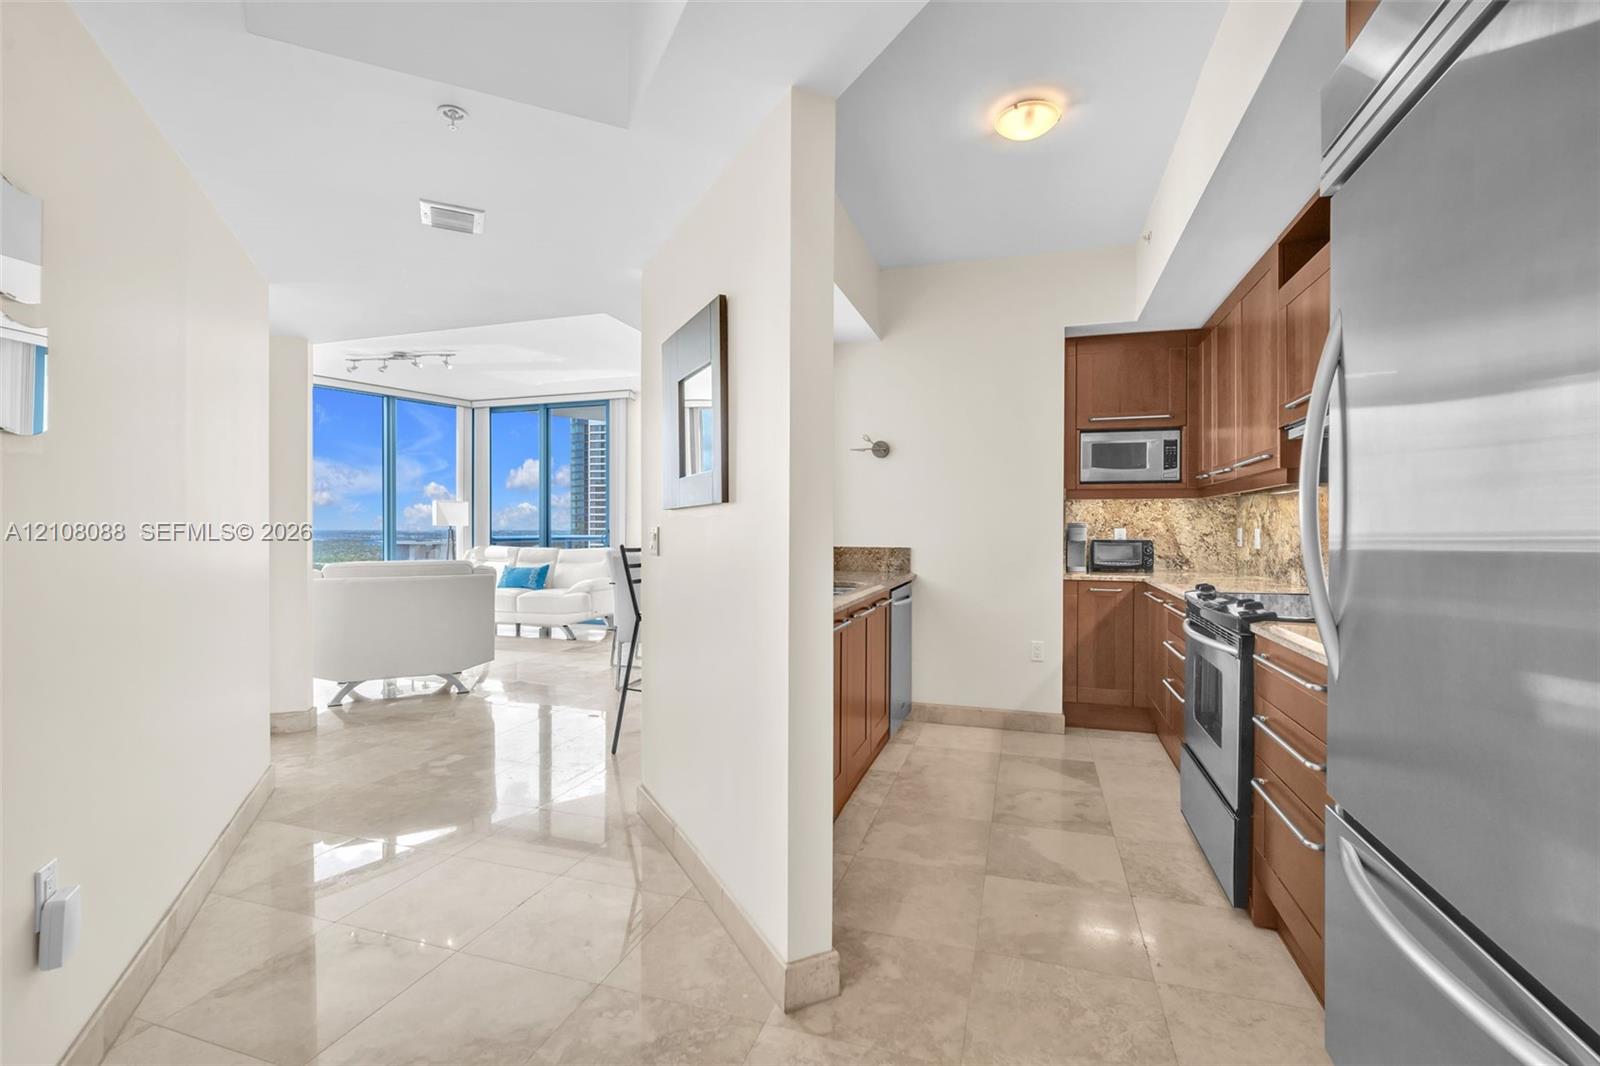
Entry and kitchen featuring wood cabinetry, stone countertops, stone flooring, and stainless steel appliances, with floor-to-ceiling windows
Actual view of the New River! Aerial perspective featuring an urban skyline, high-rise architecture, a waterway, and bridges
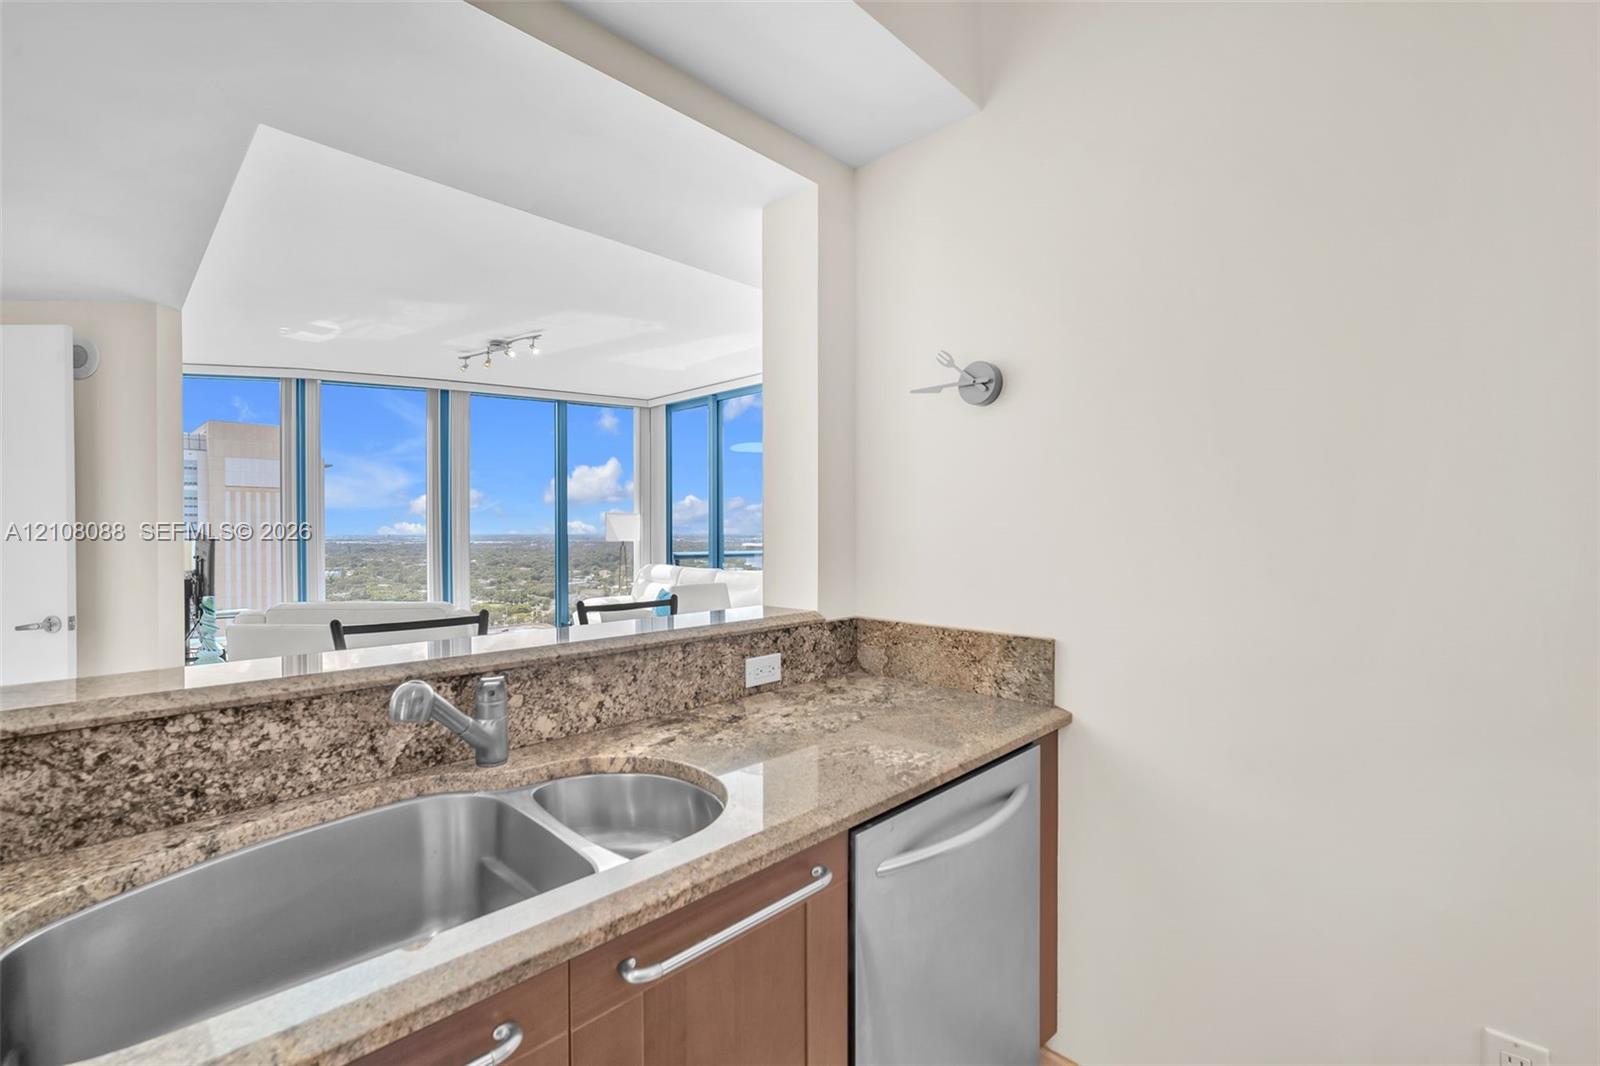
Kitchen featuring stone countertops, stainless steel dual-basin sink, high-arc faucet, built-in dishwasher, and wood cabinetry
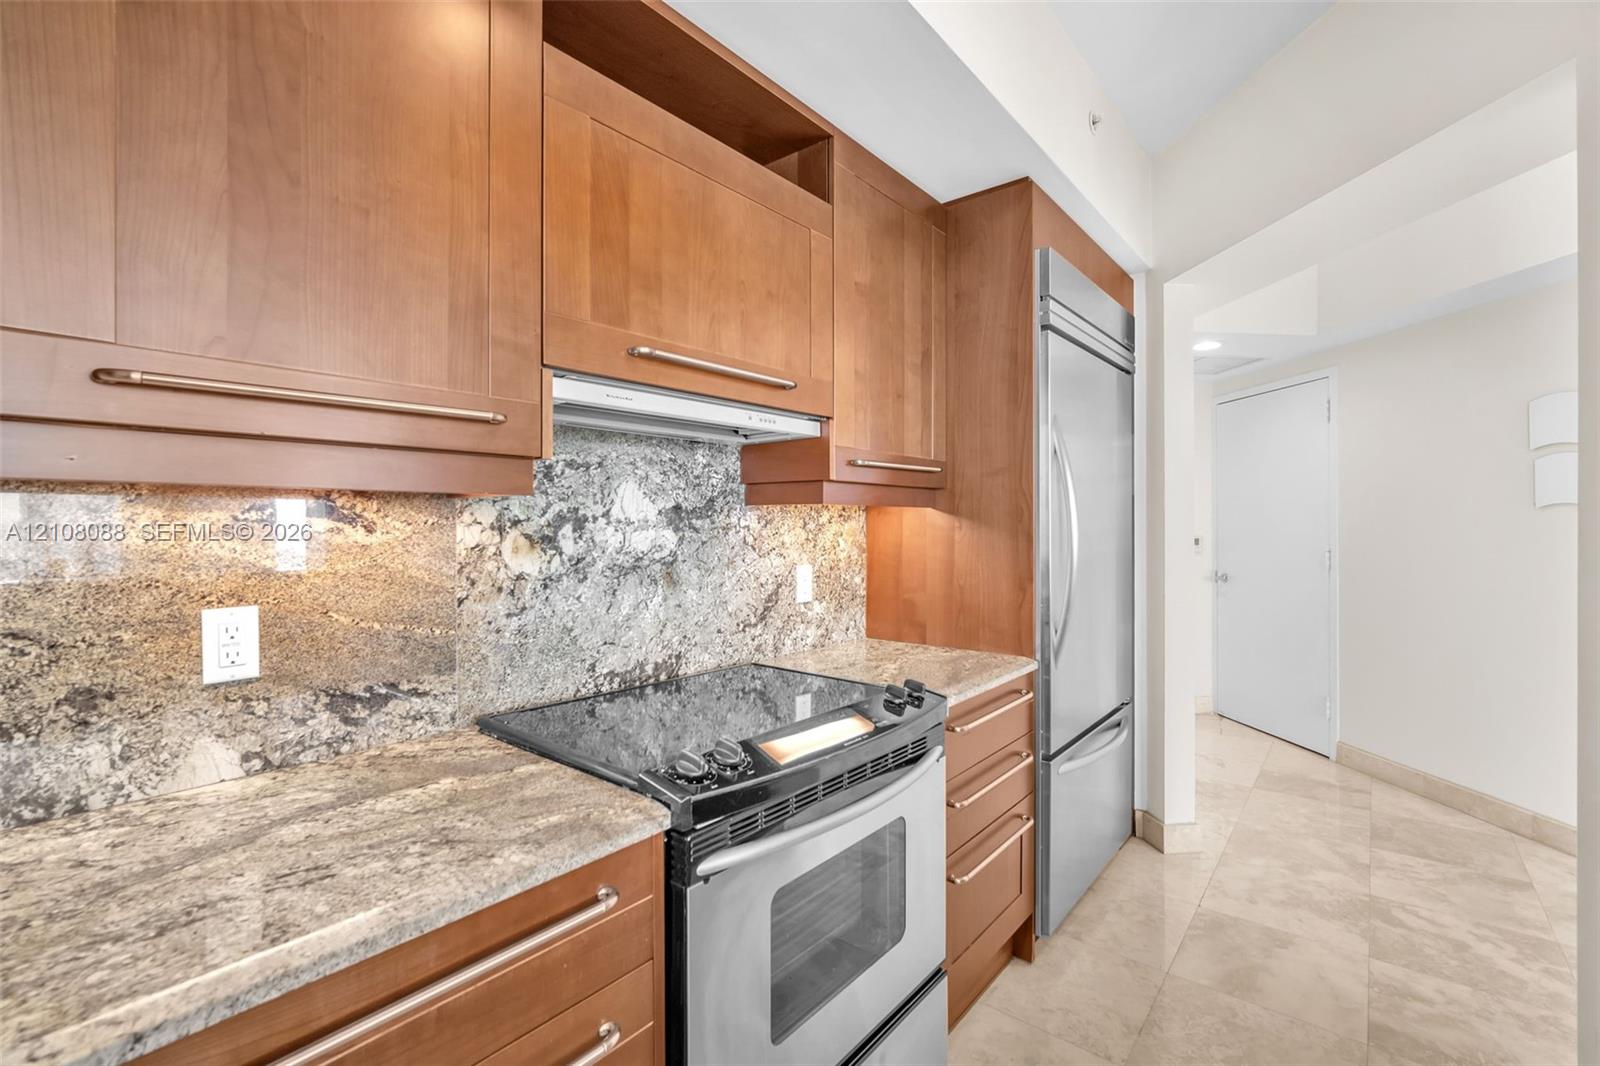
Kitchen featuring natural wood cabinetry, stone countertops, stone backsplash, stainless steel appliances, and stone flooring
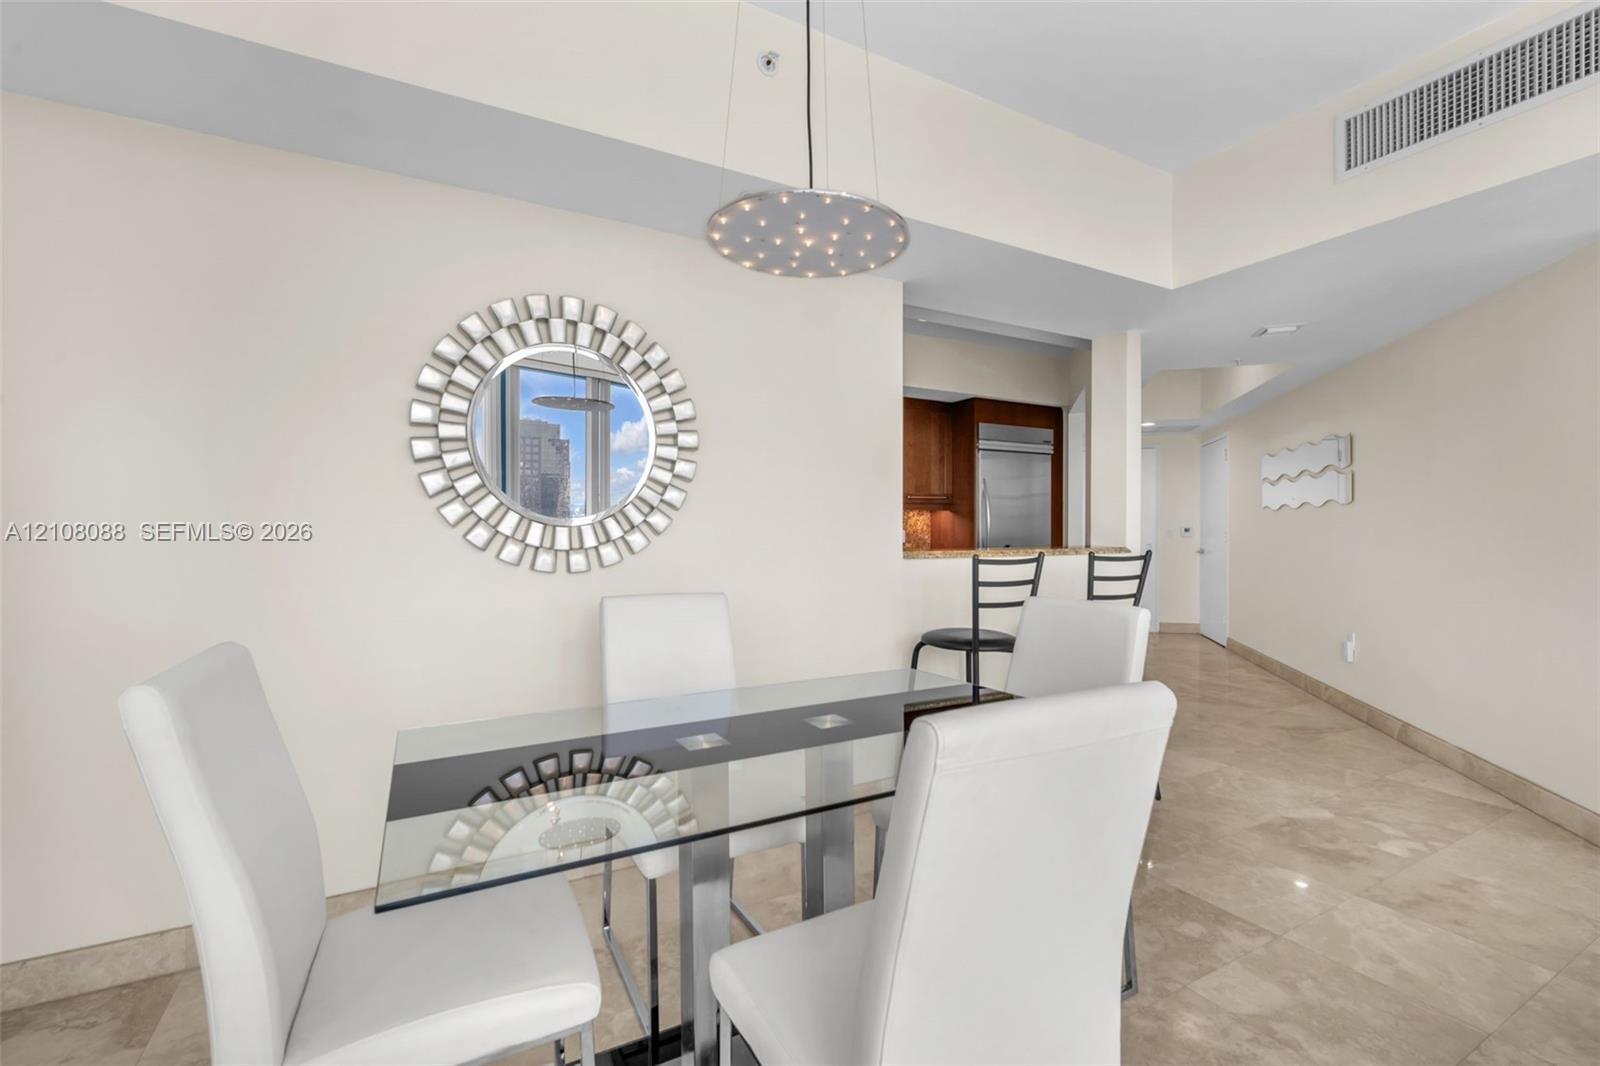
Open-concept interior featuring floor-to-ceiling windows, natural stone flooring, and a decorative disc-style pendant light
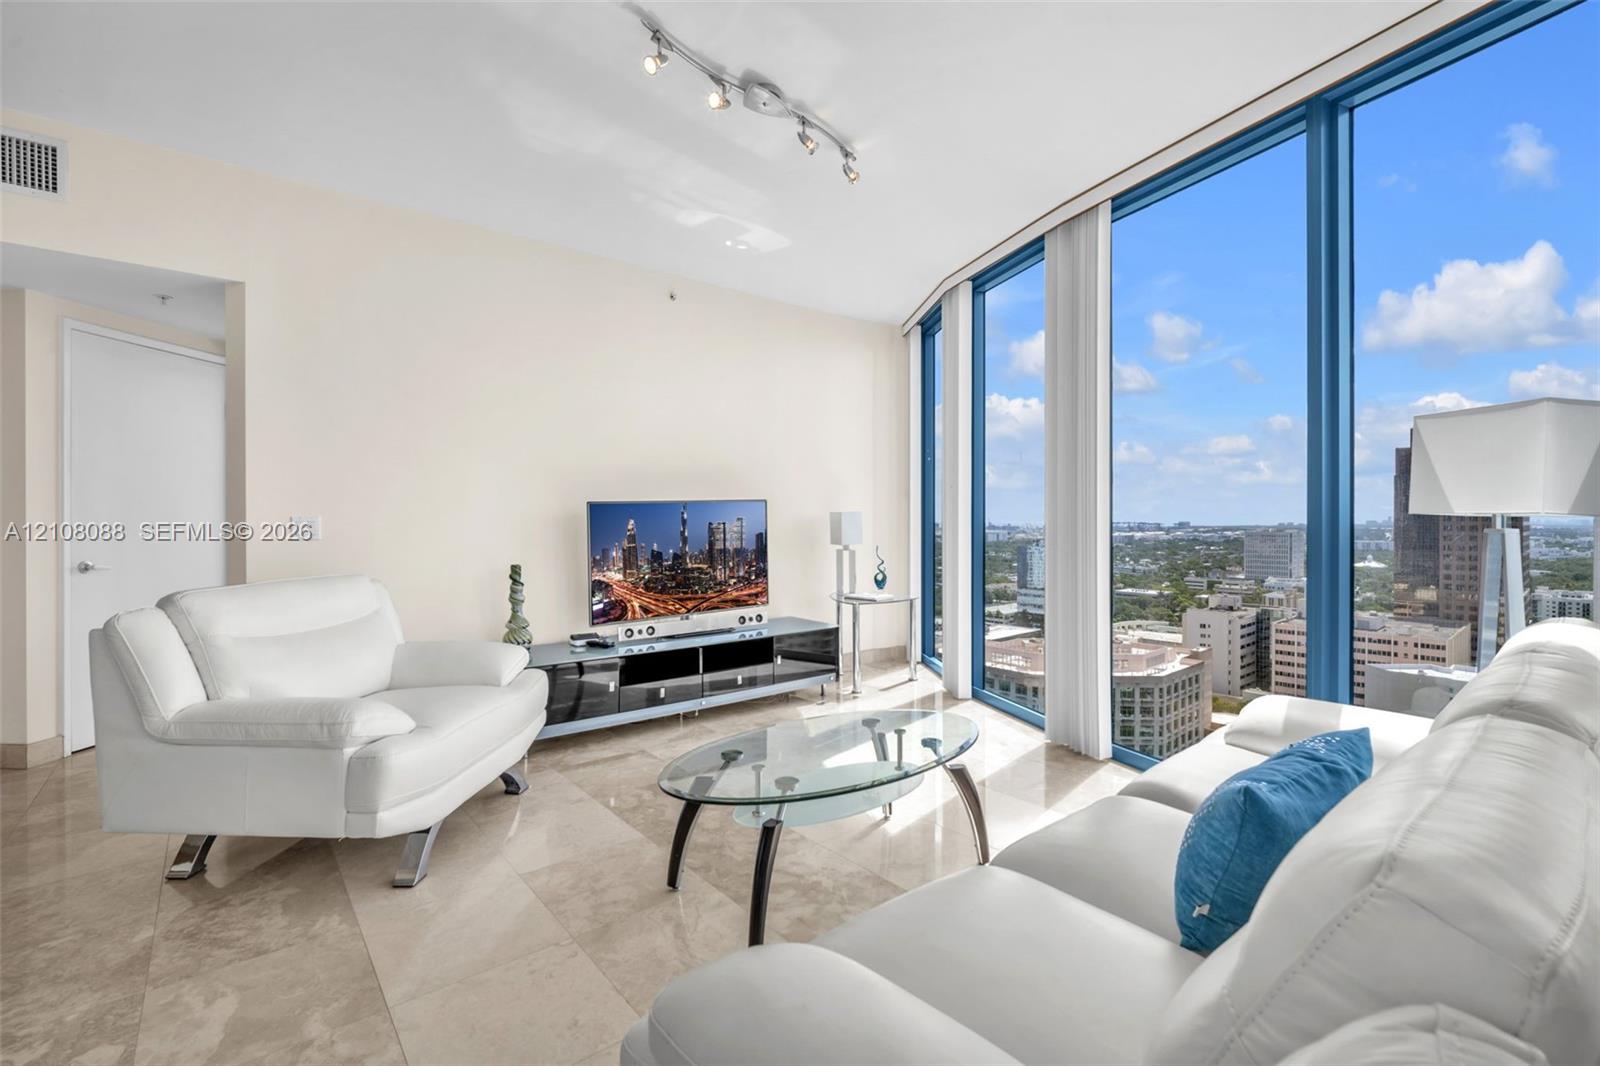
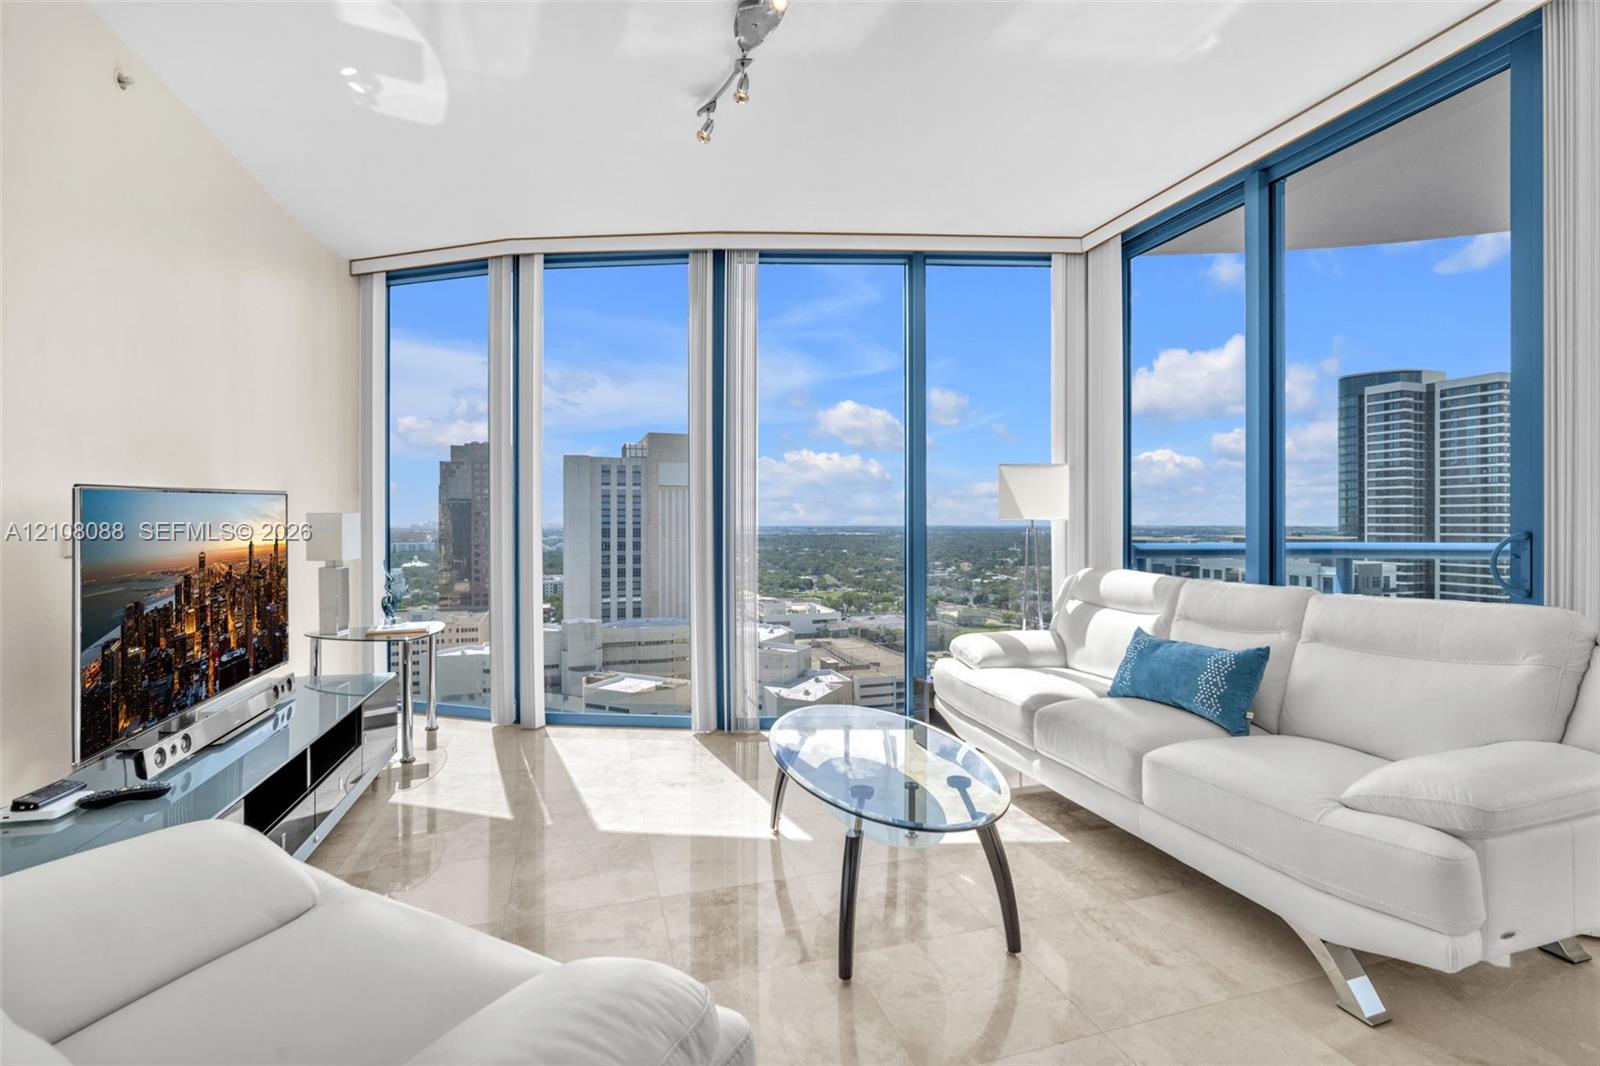
Floor-to-ceiling windows with panoramic urban exposure, polished stone tile flooring, and adjustable track lighting
Polished stone tile flooring, circular decorative wall mirror, contemporary circular pendant light, and pass-through opening with stone-topped breakfast bar
Floor-to-ceiling windows, polished stone flooring, and track lighting
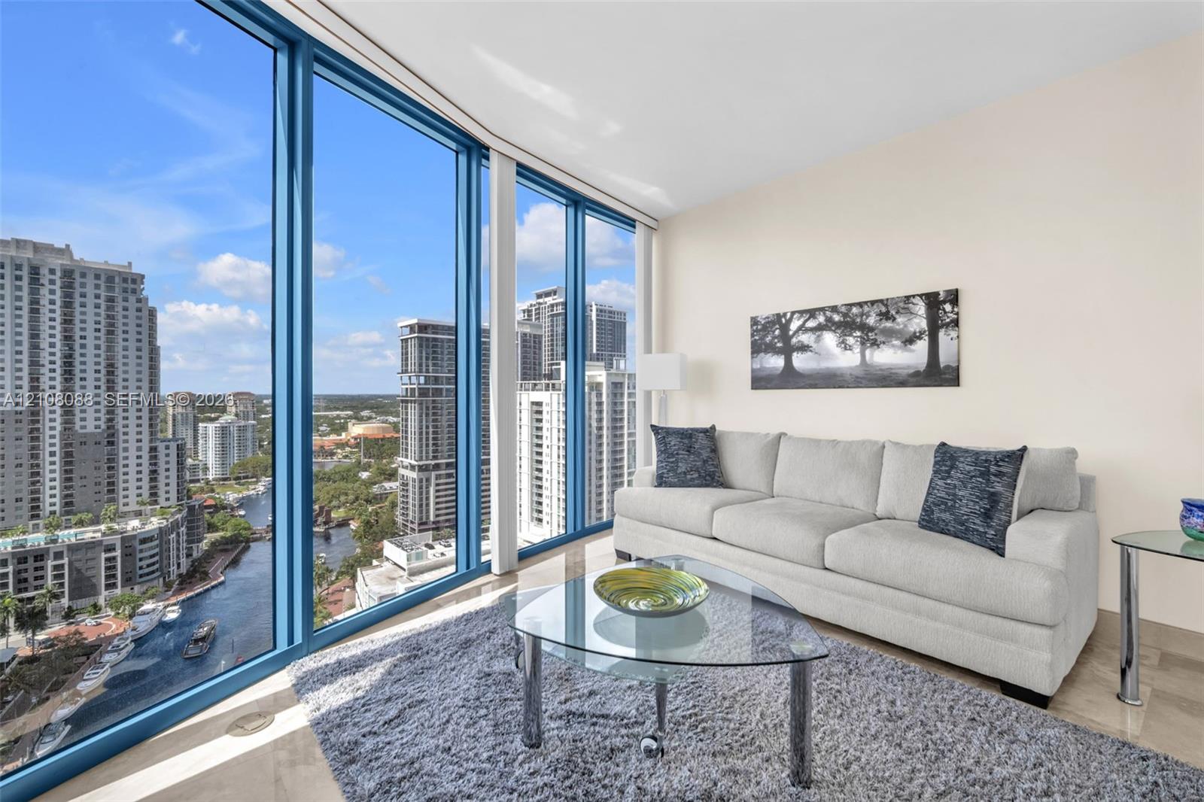
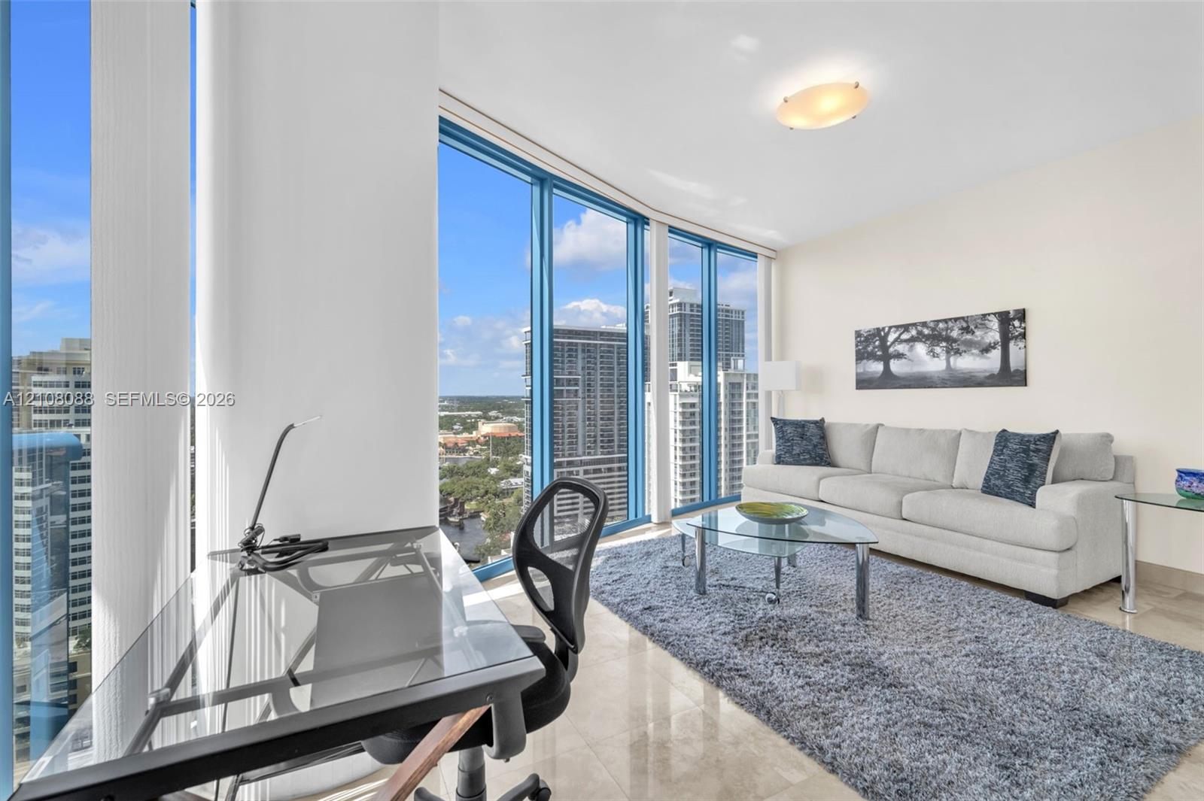
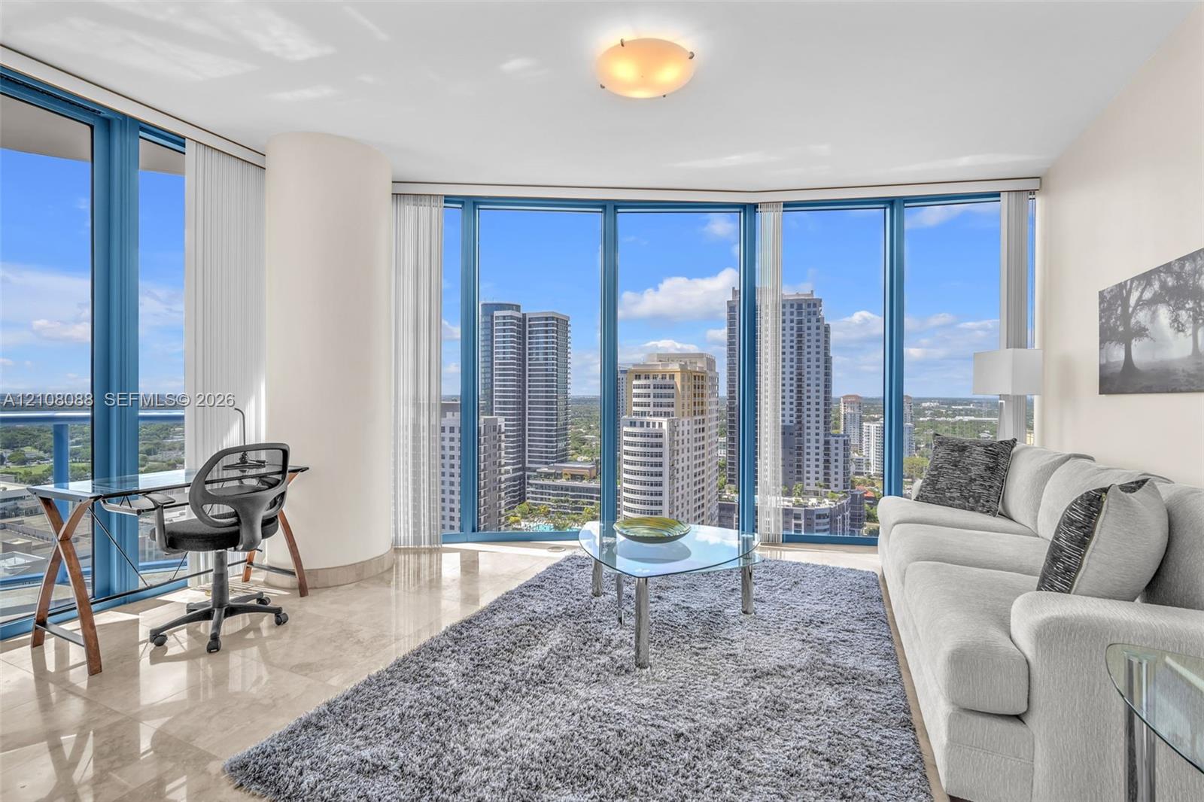
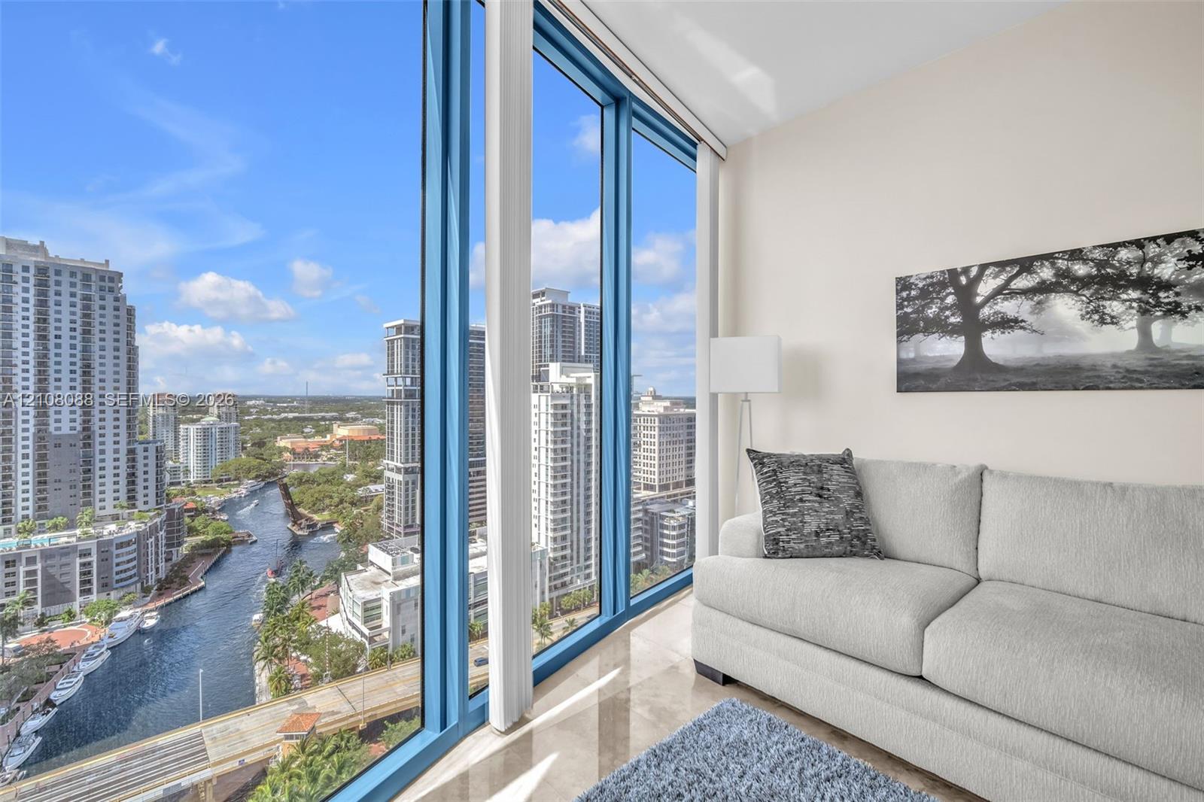
Direct New River Views. Guest bedroom set up as den or media room. Pull out queen size sleeper. Floor-to-ceiling windows featuring river and panoramic urban scenery and stone-finish flooring
Set up as a den or media room. Queen size pull out sofa. Floor-to-ceiling windows, polished stone flooring, and a flush-mount ceiling light fixture
Direct New River views. Private balcony featuring floor-to-ceiling glass paneling, metal railings, and stone-tile flooring
Aerial perspective featuring a metropolitan skyline, a central waterway, bridge infrastructure, and dense urban development
Guest Bedroom set up as a den or mdeia room. Floor-to-ceiling windows featuring panoramic urban scenery, polished stone flooring, and a glass balcony railing
Guest Bedroom set up as den or media room. Queen size sleeper sofa. Floor-to-ceiling windows, polished stone flooring, and structural column
Guest Bedroom set up as den or media room. Floor-to-ceiling windows featuring panoramic urban scenery and polished tile flooring
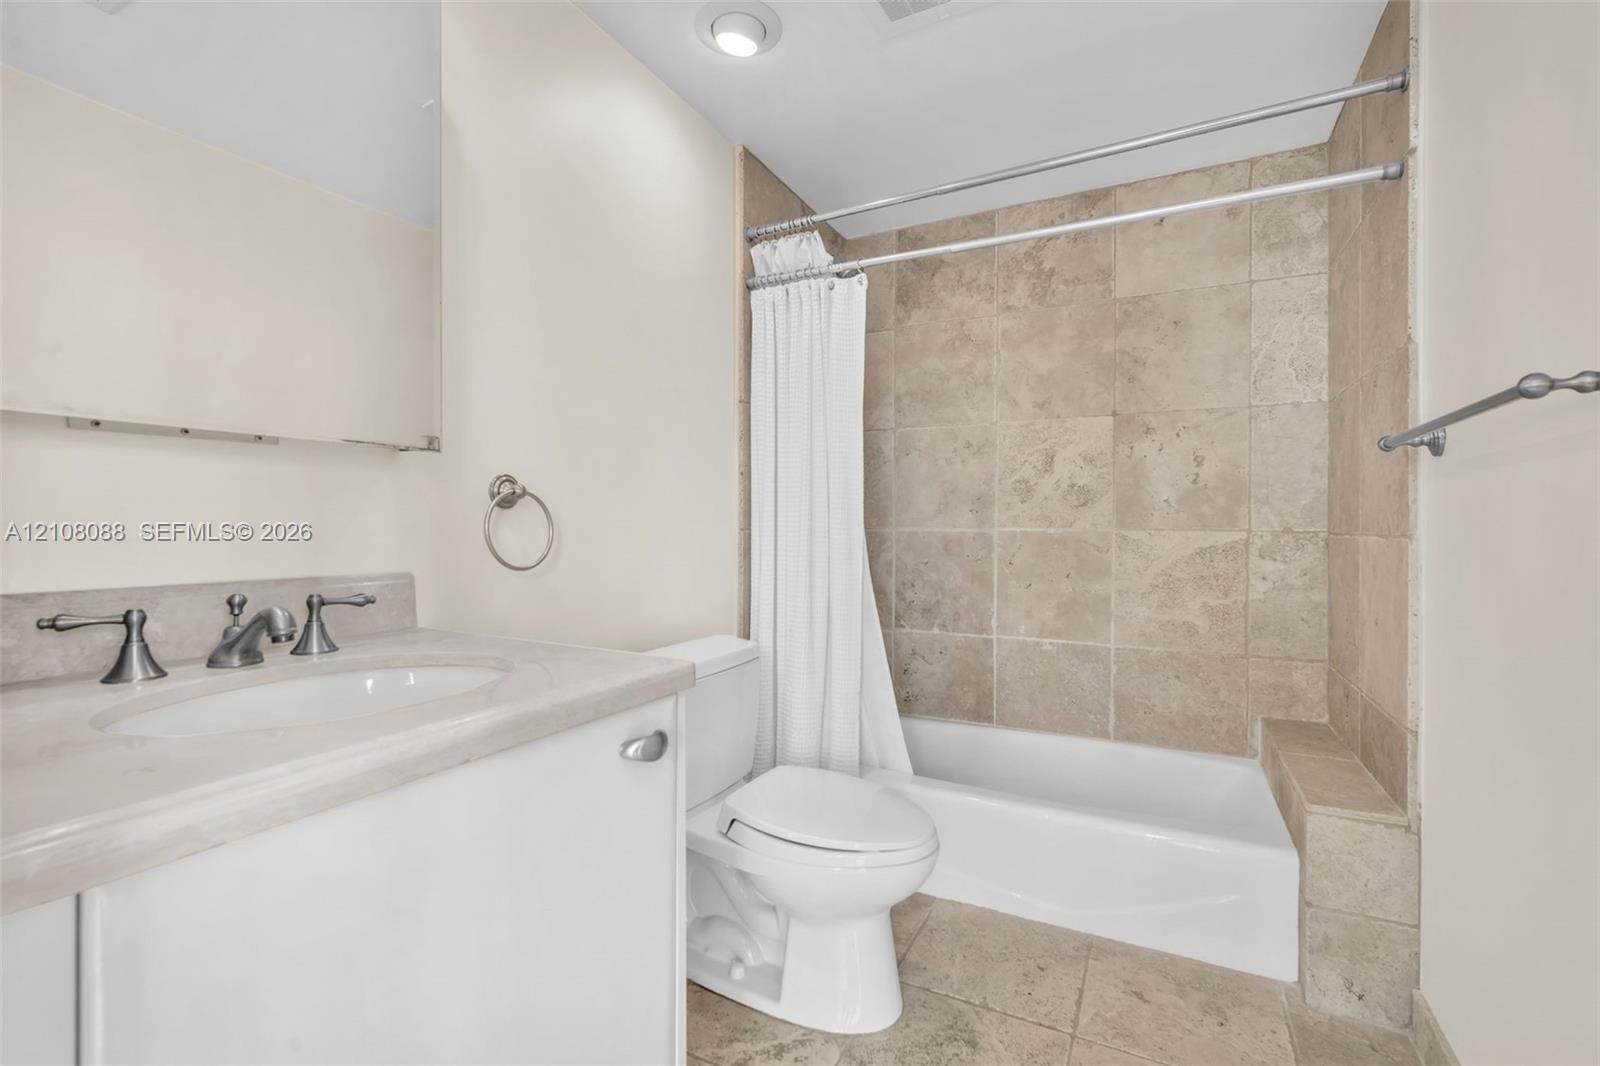
Bathroom featuring natural stone tile tub surround and flooring, vanity with stone countertop, recessed lighting, and metallic hardware
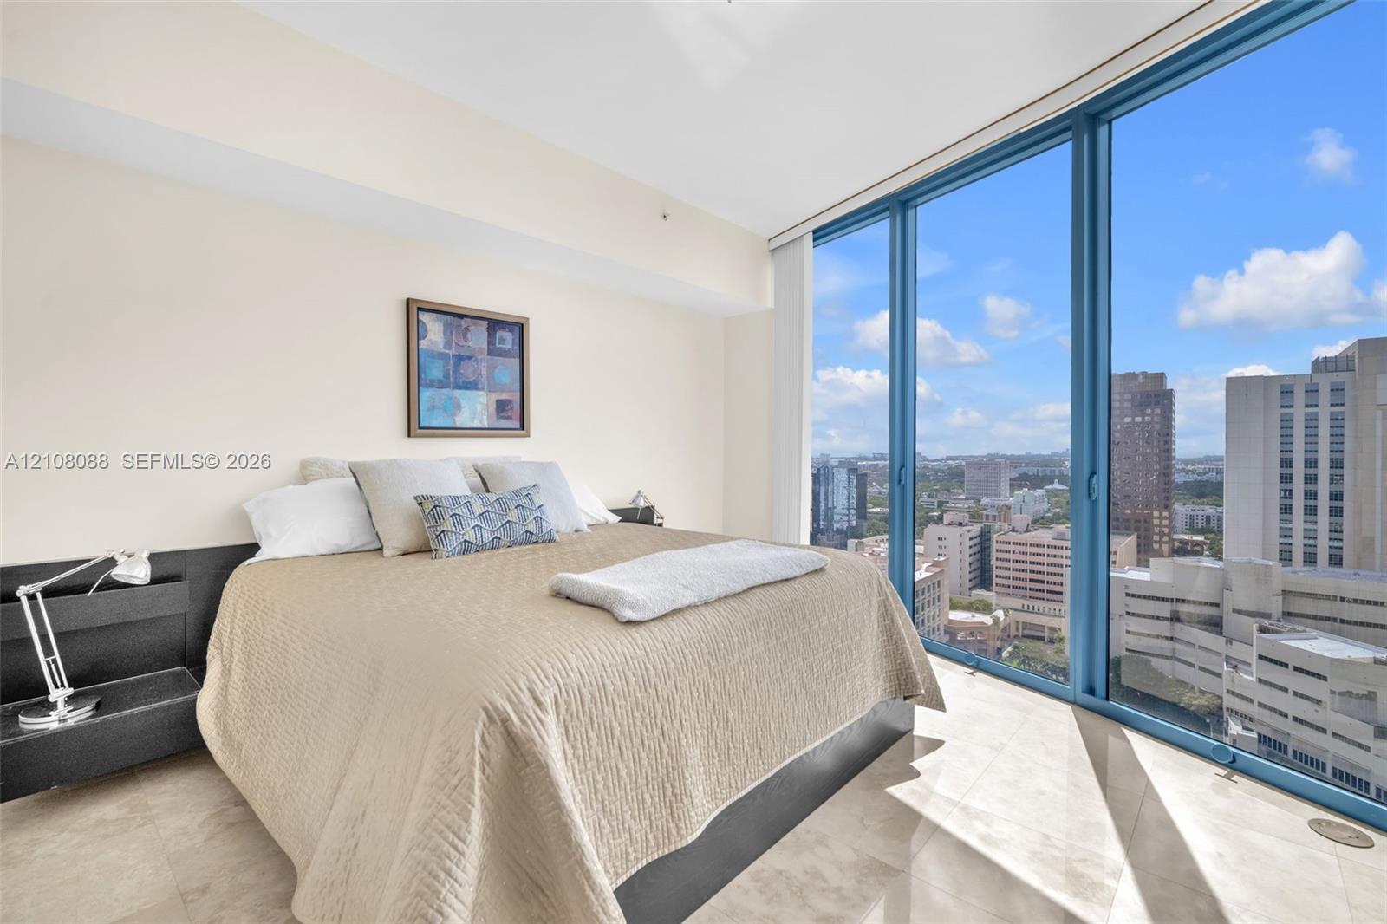
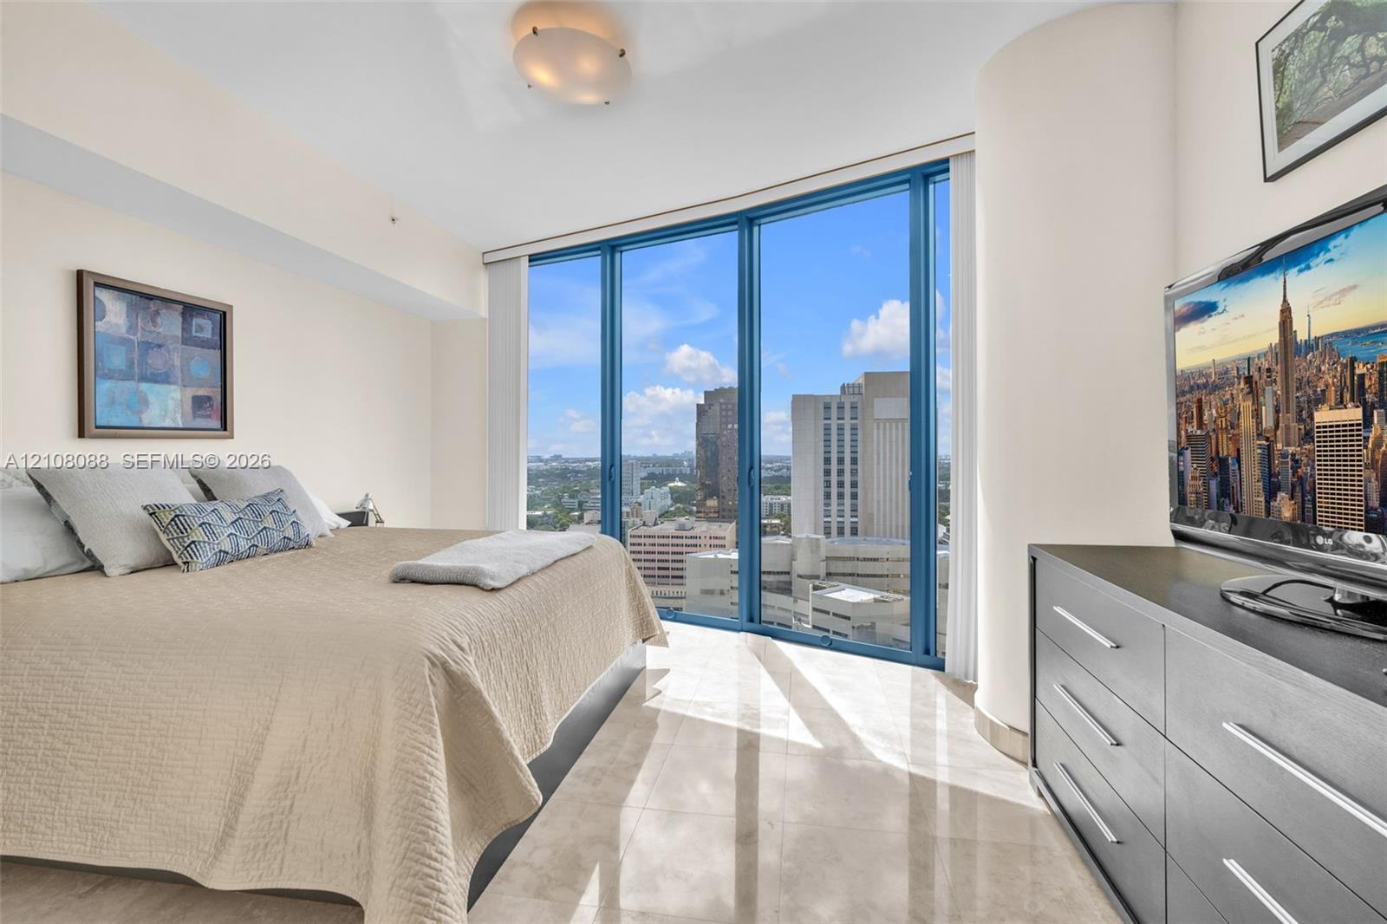
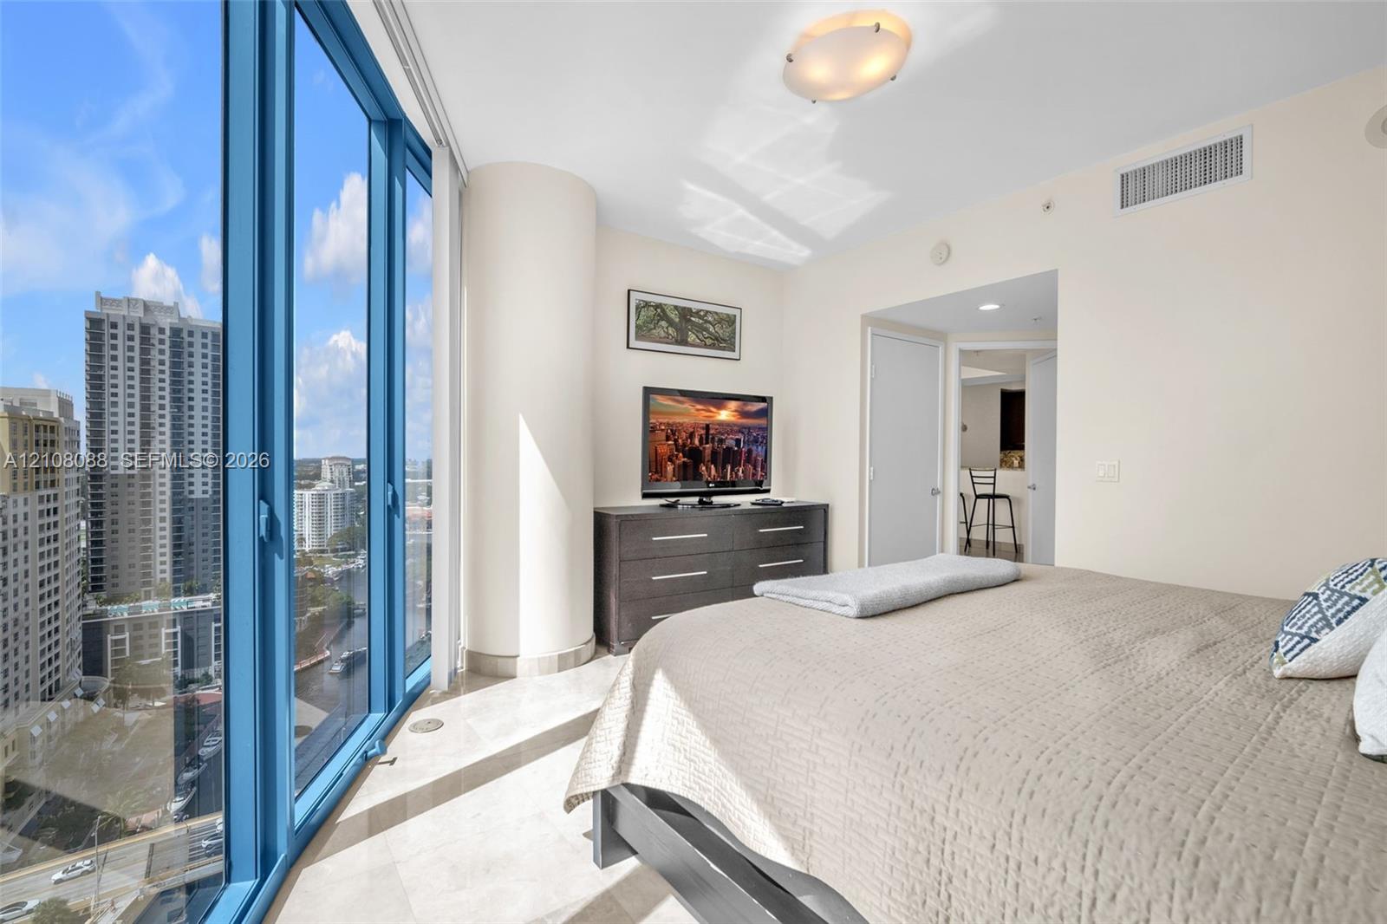
Floor-to-ceiling windows featuring urban scenery, expansive light-toned tile flooring, and a sleek, built-in dark finish headboard
Floor-to-ceiling windows, polished stone flooring, and rounded structural column
Floor-to-ceiling windows, polished stone flooring, and structural rounded column
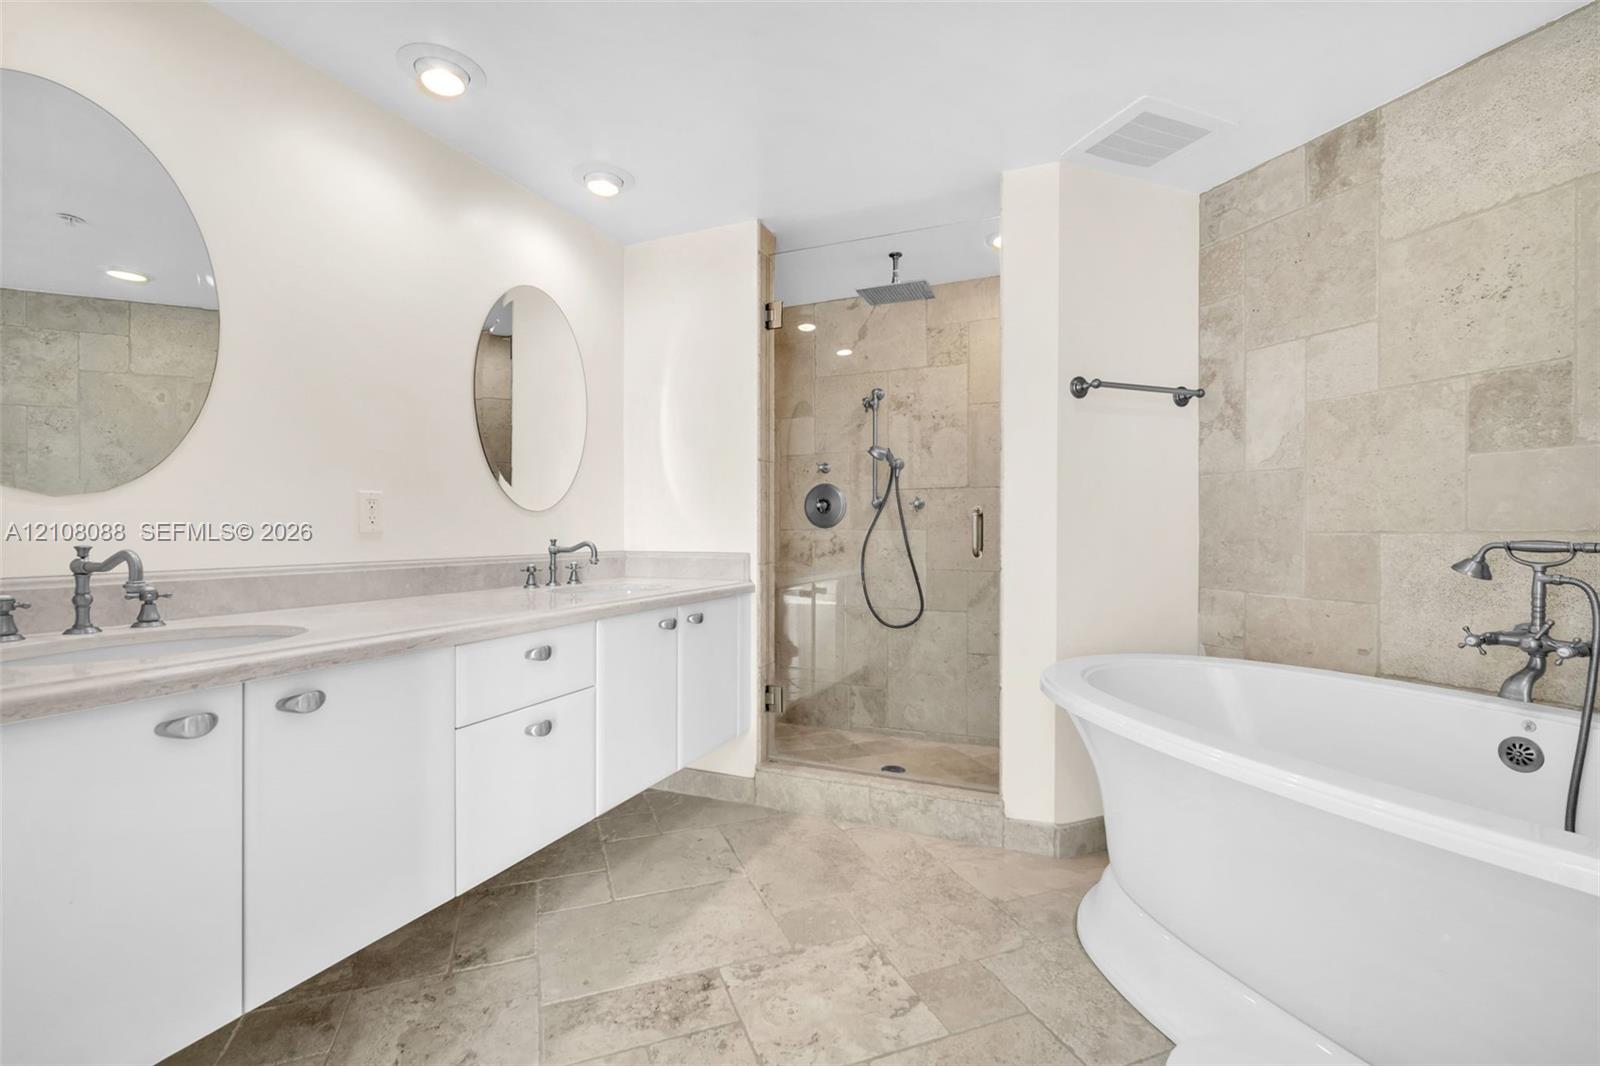
Bathroom featuring a double vanity with stone countertops, a freestanding soaking tub, a glass-enclosed shower with stone tile surround, and recessed lighting
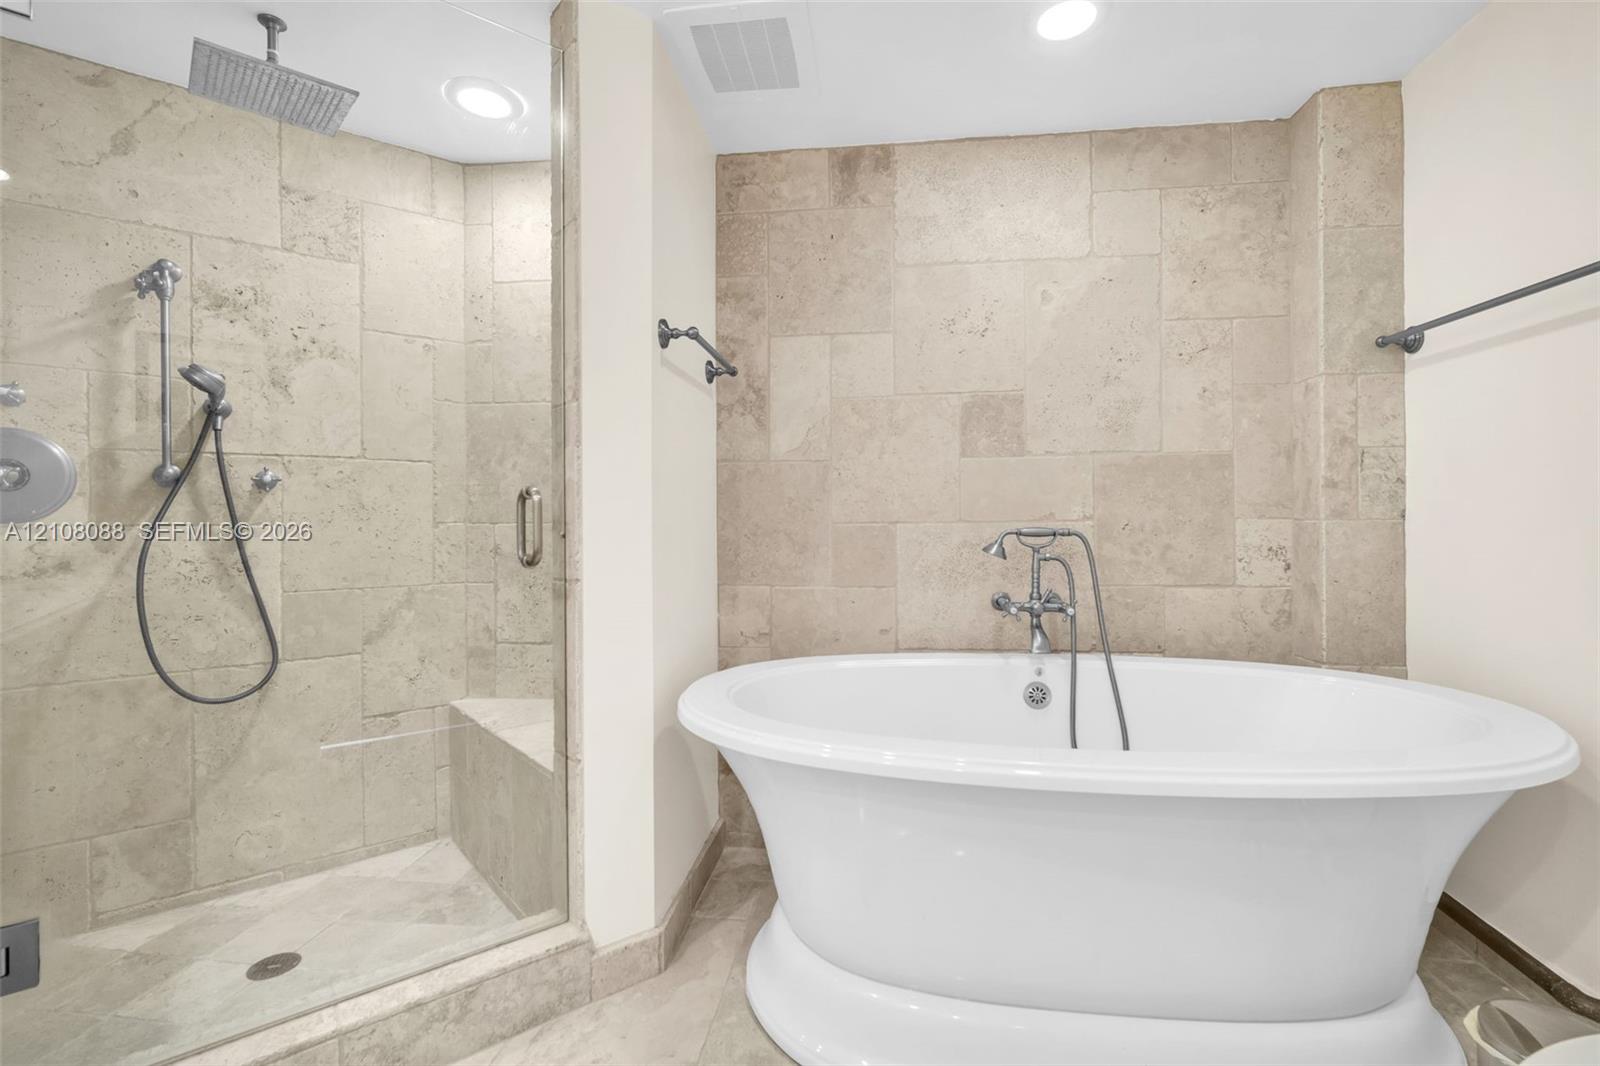
Freestanding soaking tub with chrome telephone-style faucet, glass-enclosed walk-in shower featuring a built-in bench, ceiling-mounted rainfall showerhead, and stone tile surround
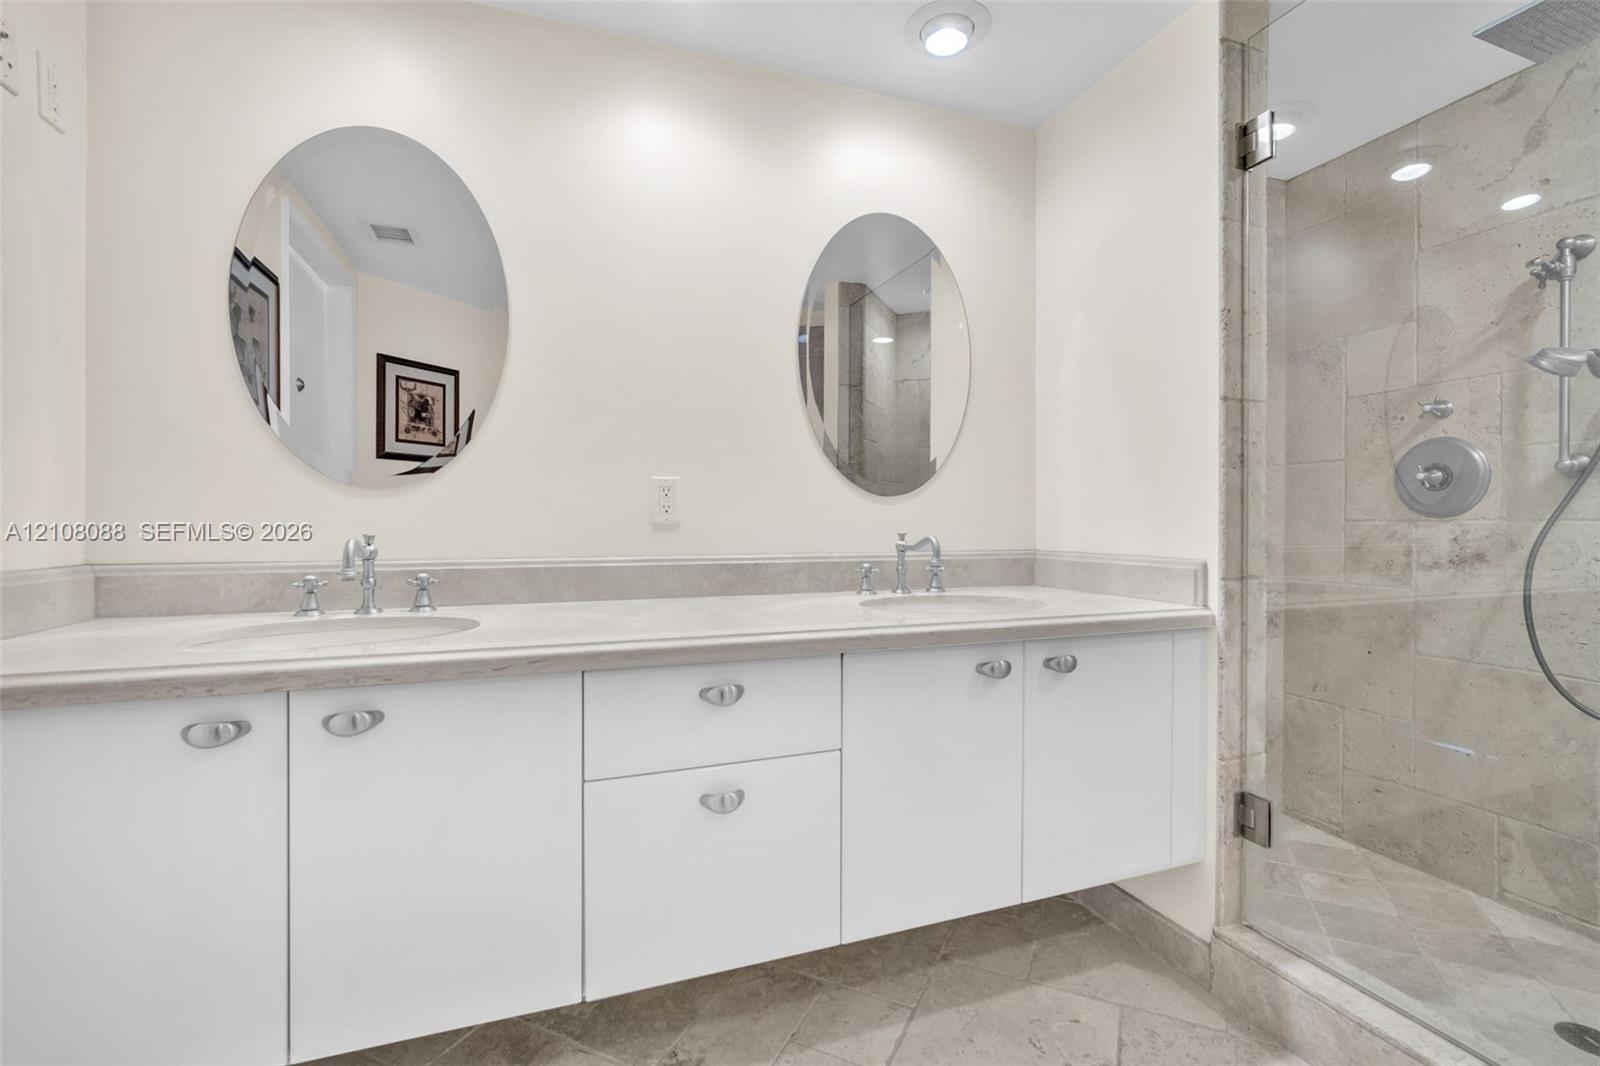
Dual-sink vanity with white cabinetry, light-toned stone-finish countertop, dual oval mirrors, and a glass-enclosed shower featuring stone wall tiles
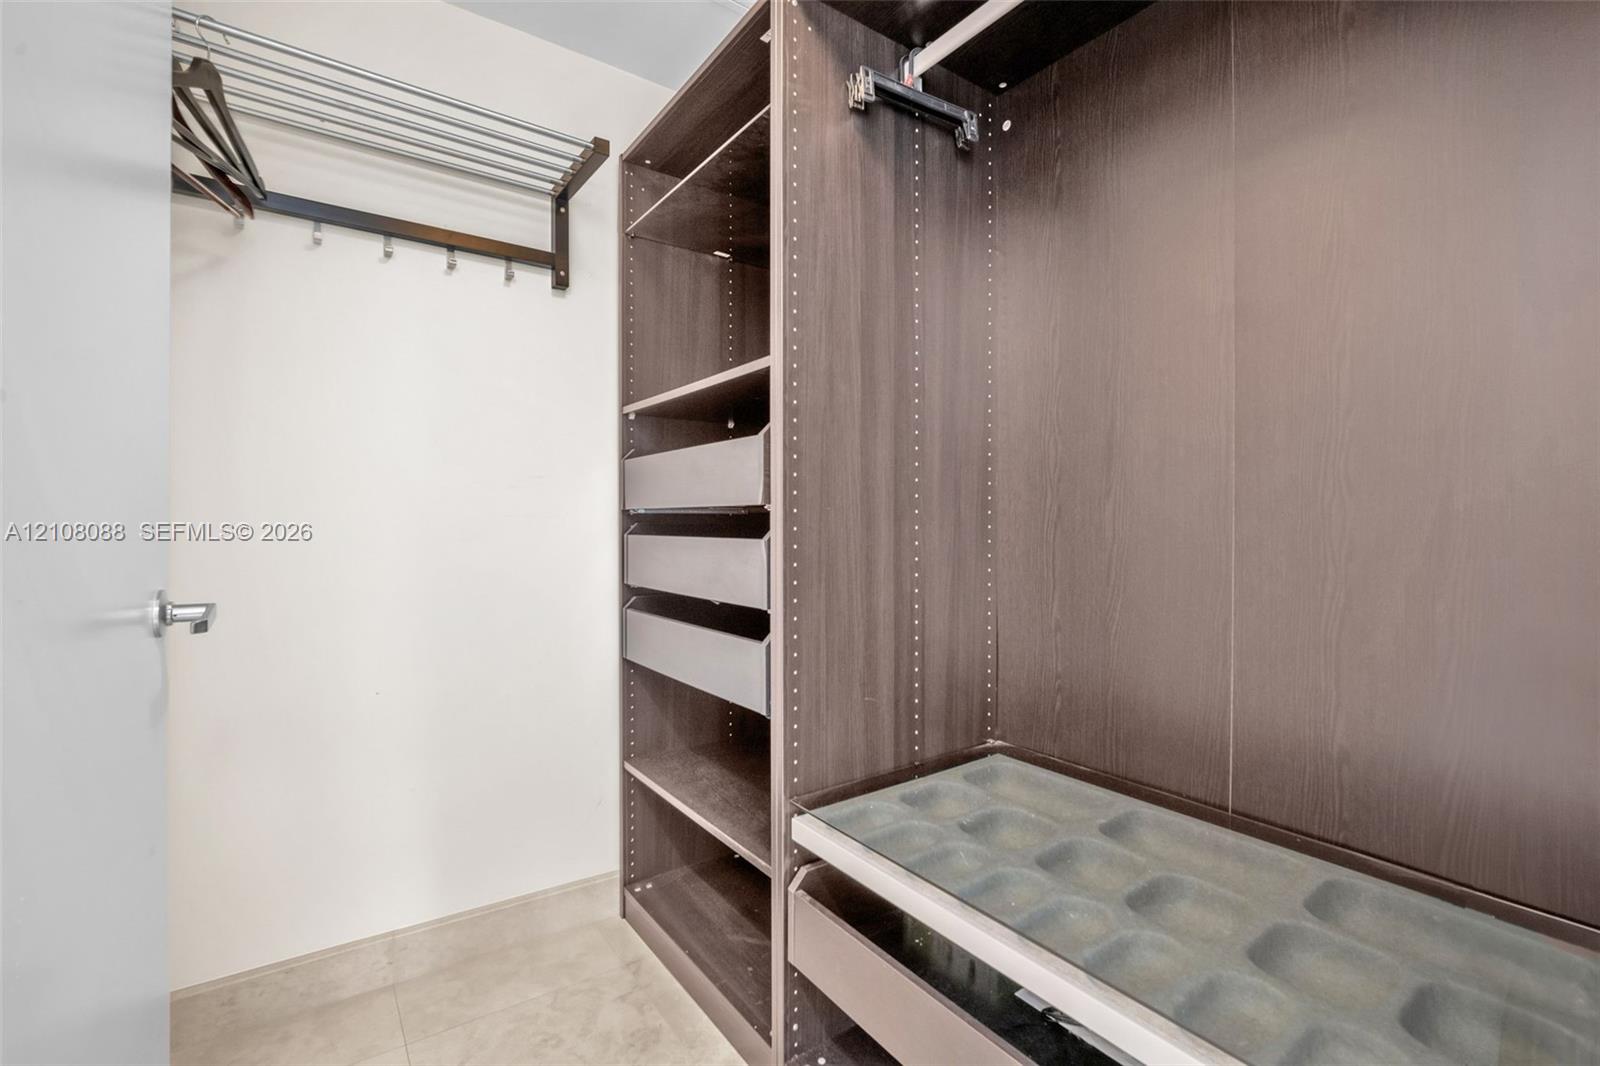
Walk-in closet featuring custom wood-finish cabinetry, built-in shelving, integrated pull-out drawers, a glass-topped accessory organizer, and wall-mounted garment racks
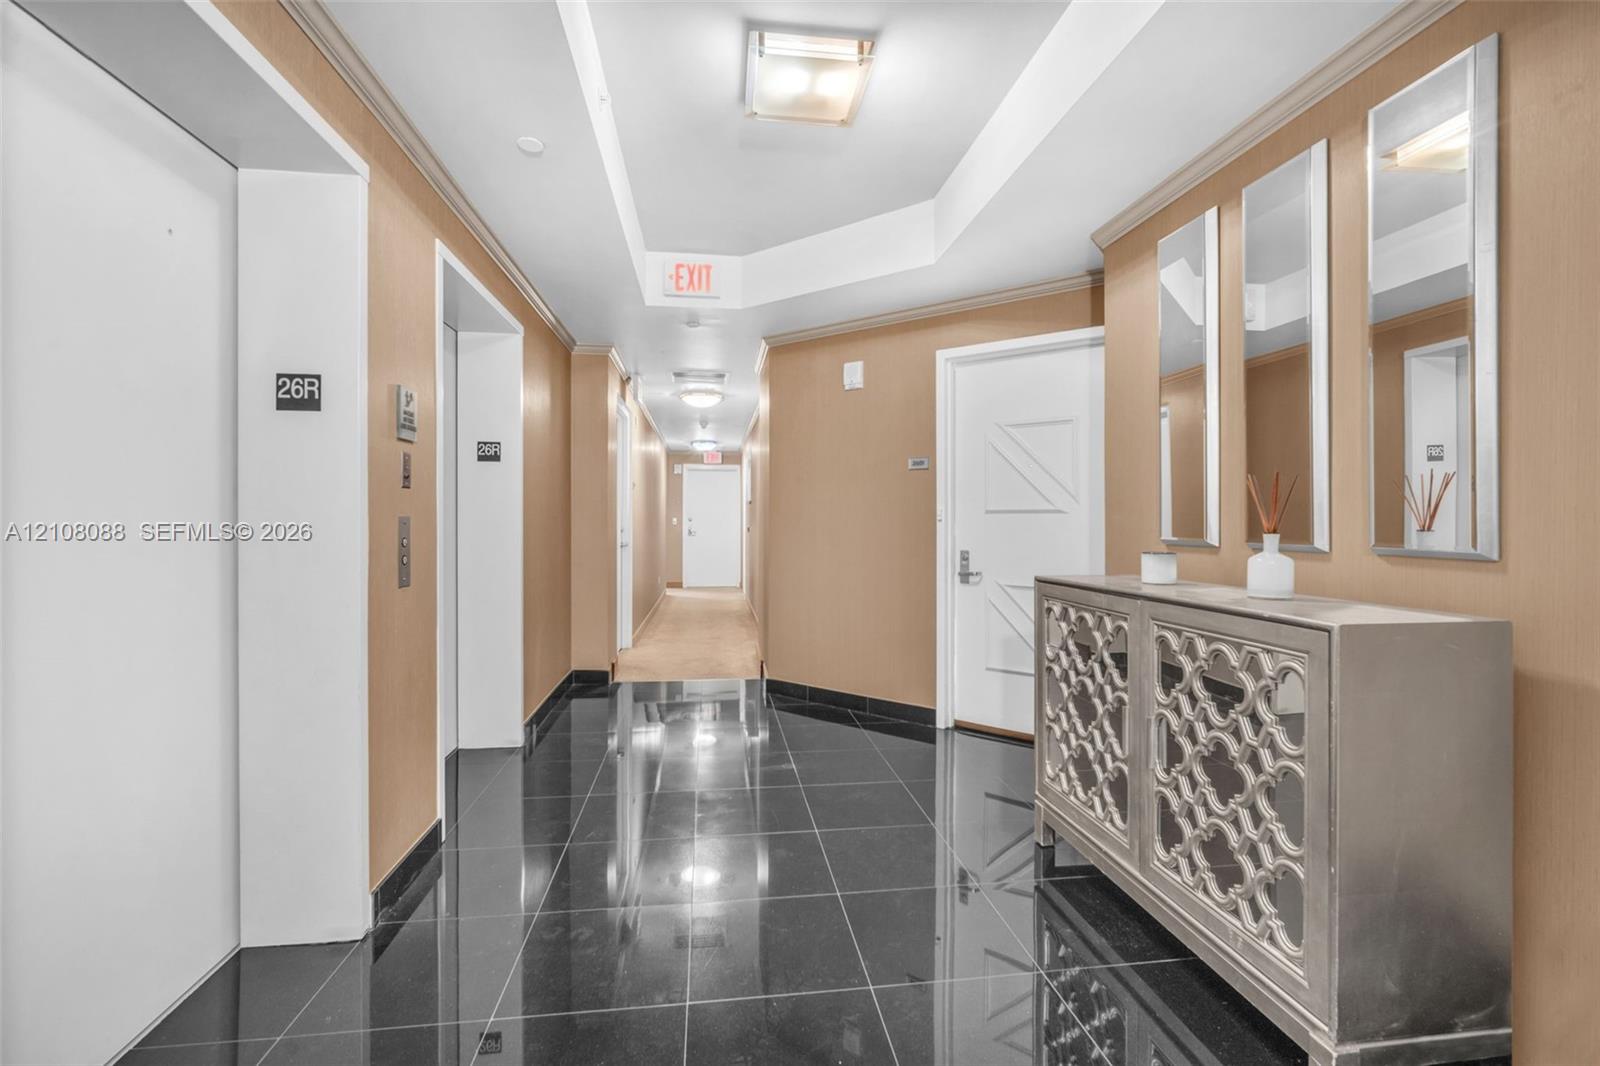
Polished black stone flooring, tray ceiling with recessed lighting, and wall-mounted flush-mount fixtures
Aerial perspective showcasing a metropolitan skyline, a winding waterway, a central urban park with a structured pavilion, and mature landscaping
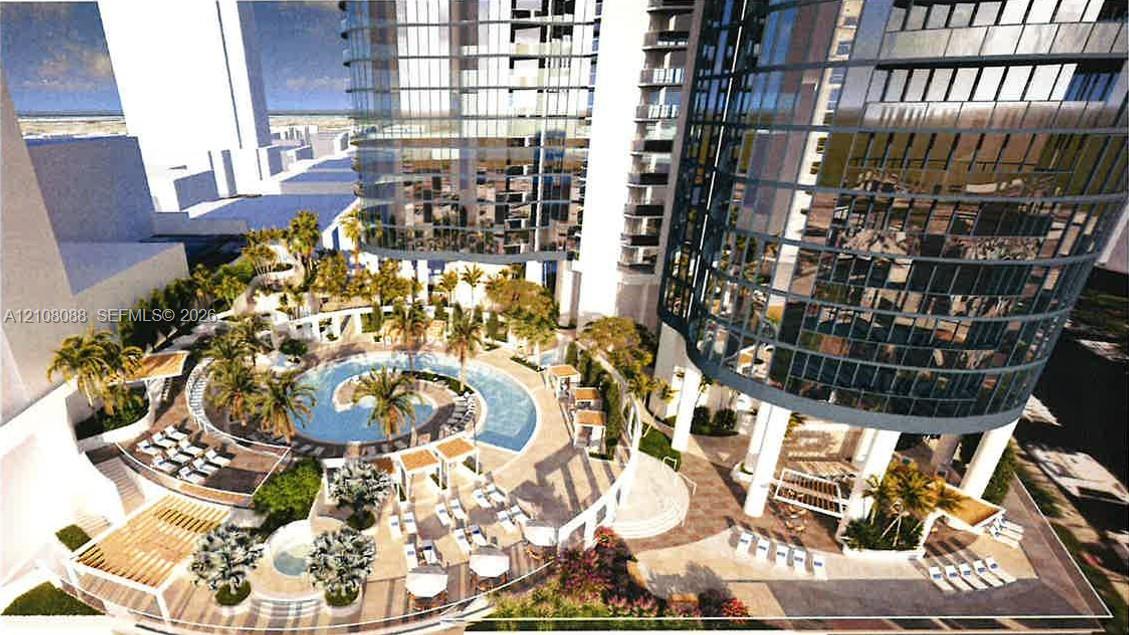
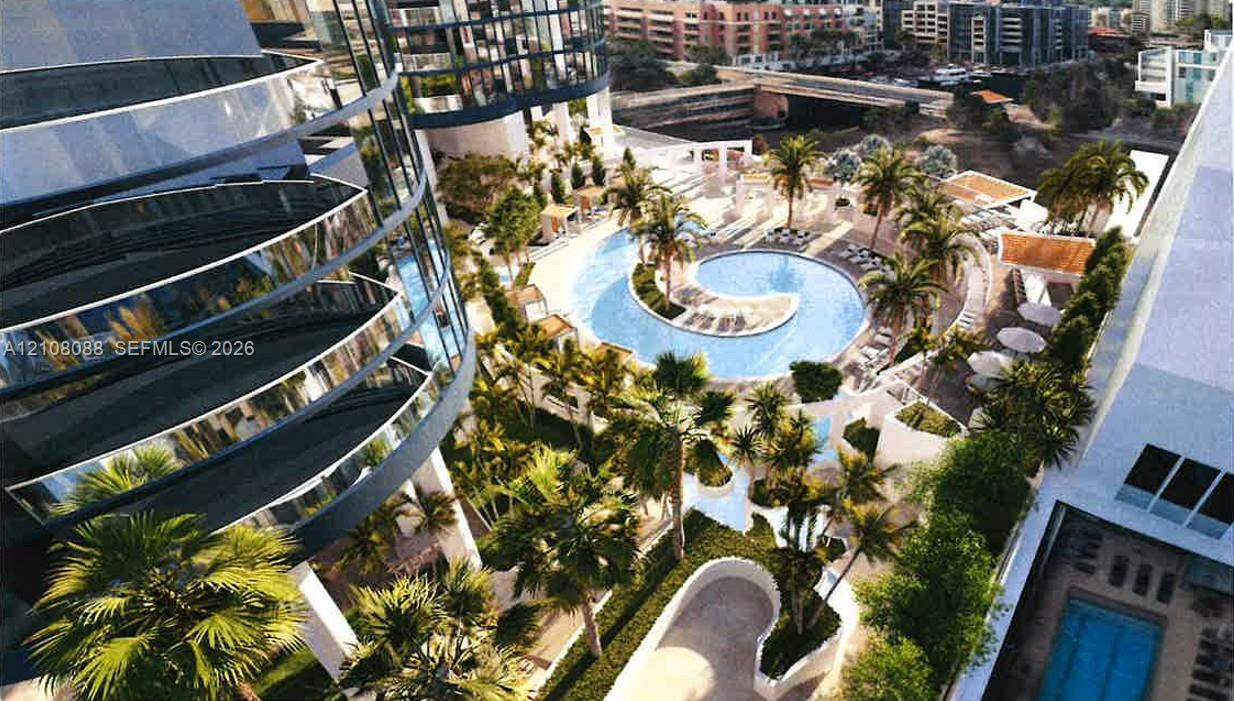
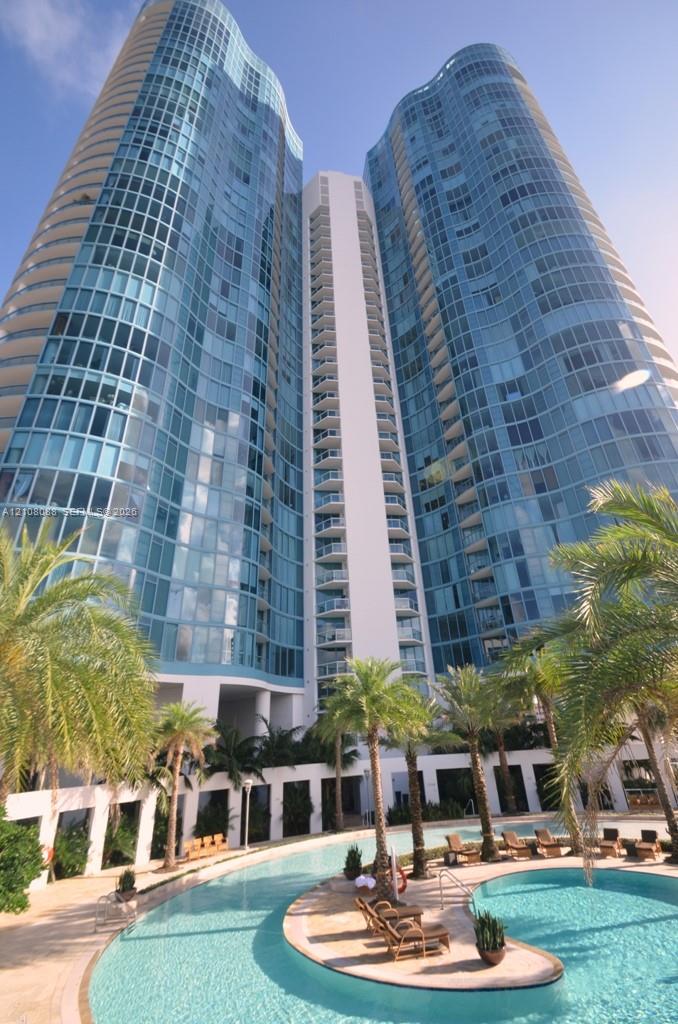
Aerial perspective of high-rise urban towers featuring glass-facade architecture, a multi-level swimming pool terrace, and water-front placement along a canal
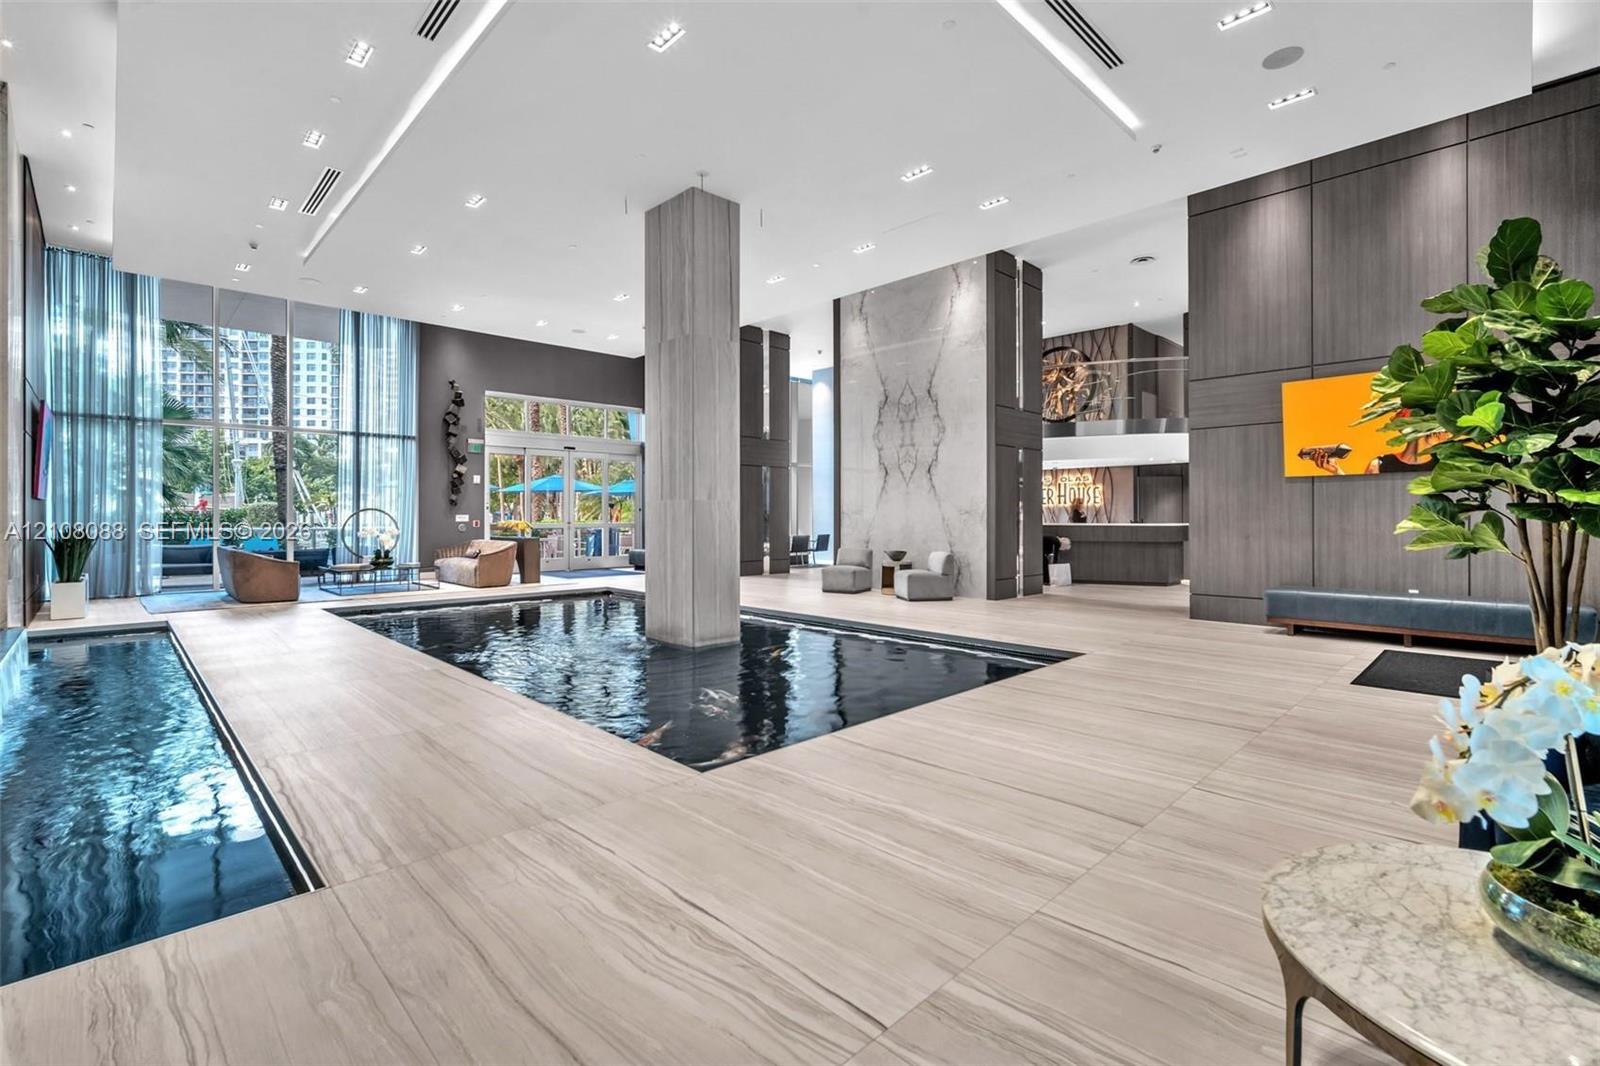
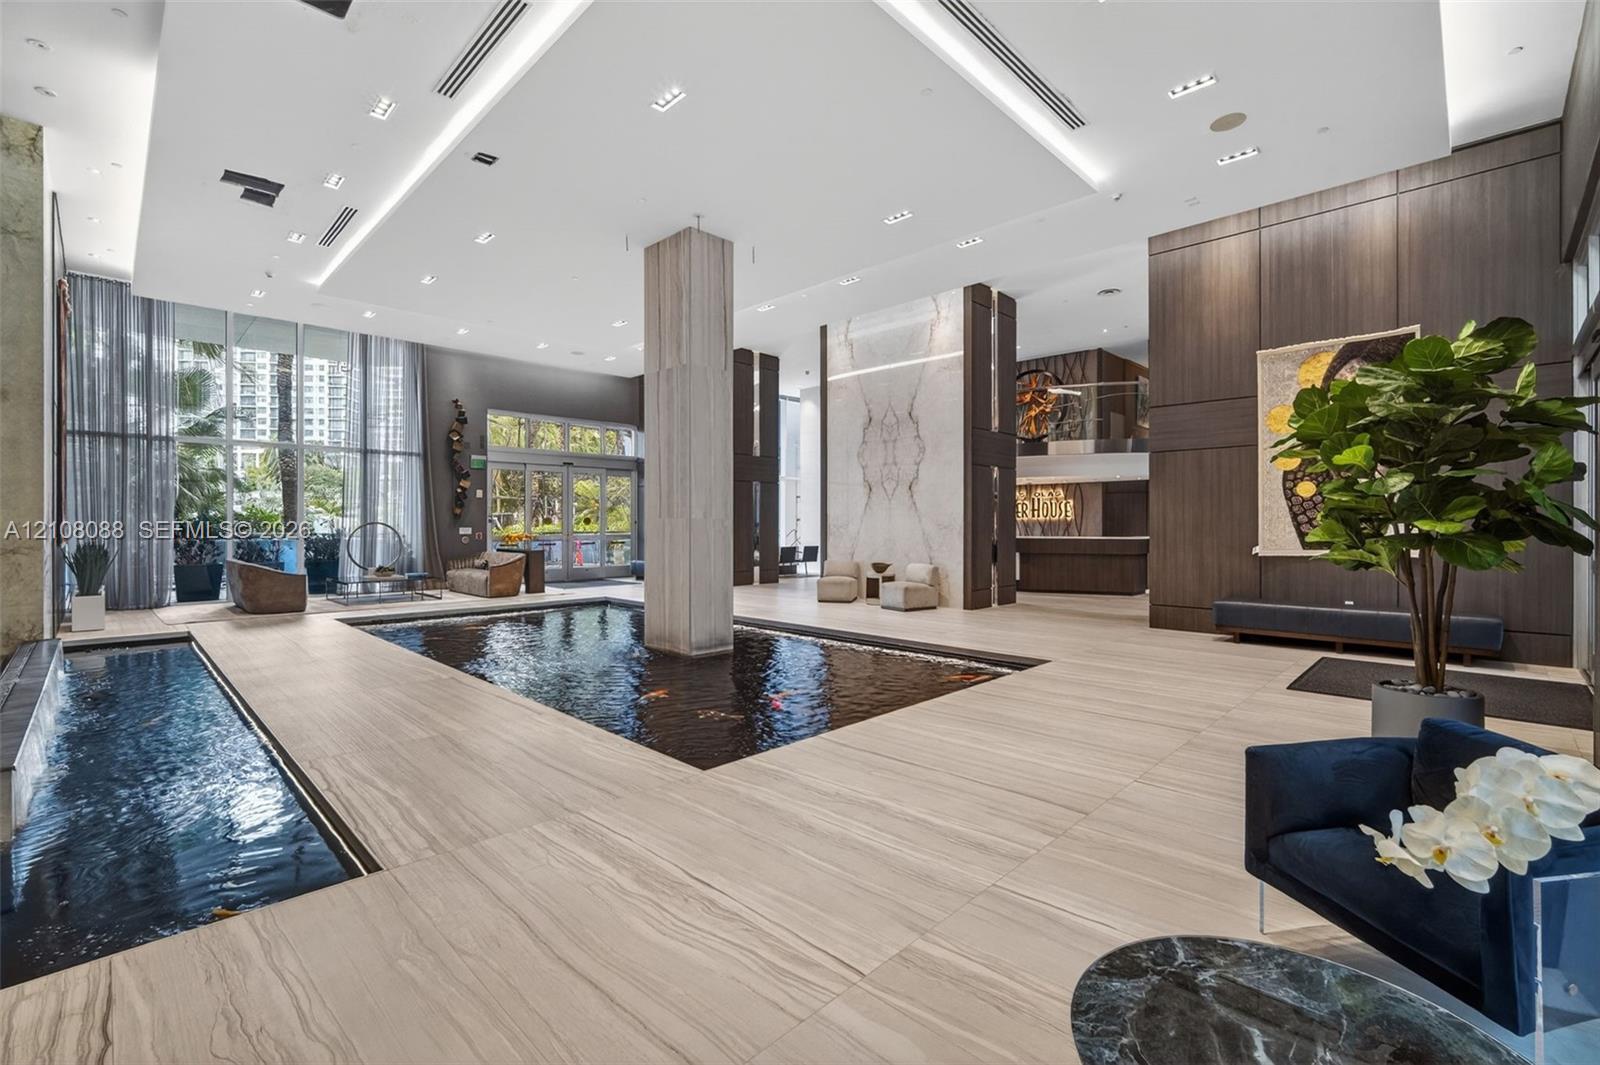
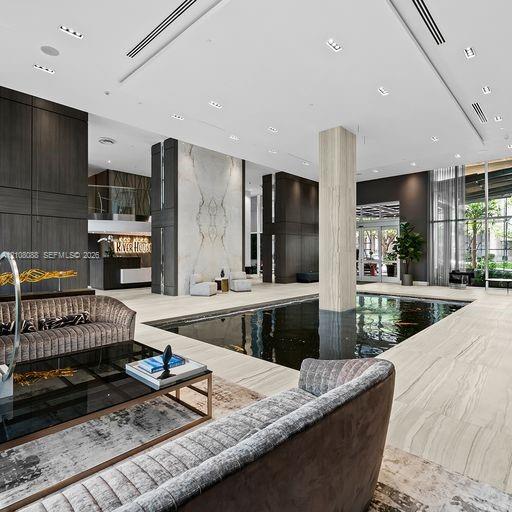
Grand lobby featuring floor-to-ceiling windows, integrated reflecting pools, stone-finish tile flooring, recessed architectural lighting, and floor-to-ceiling stone wall cladding
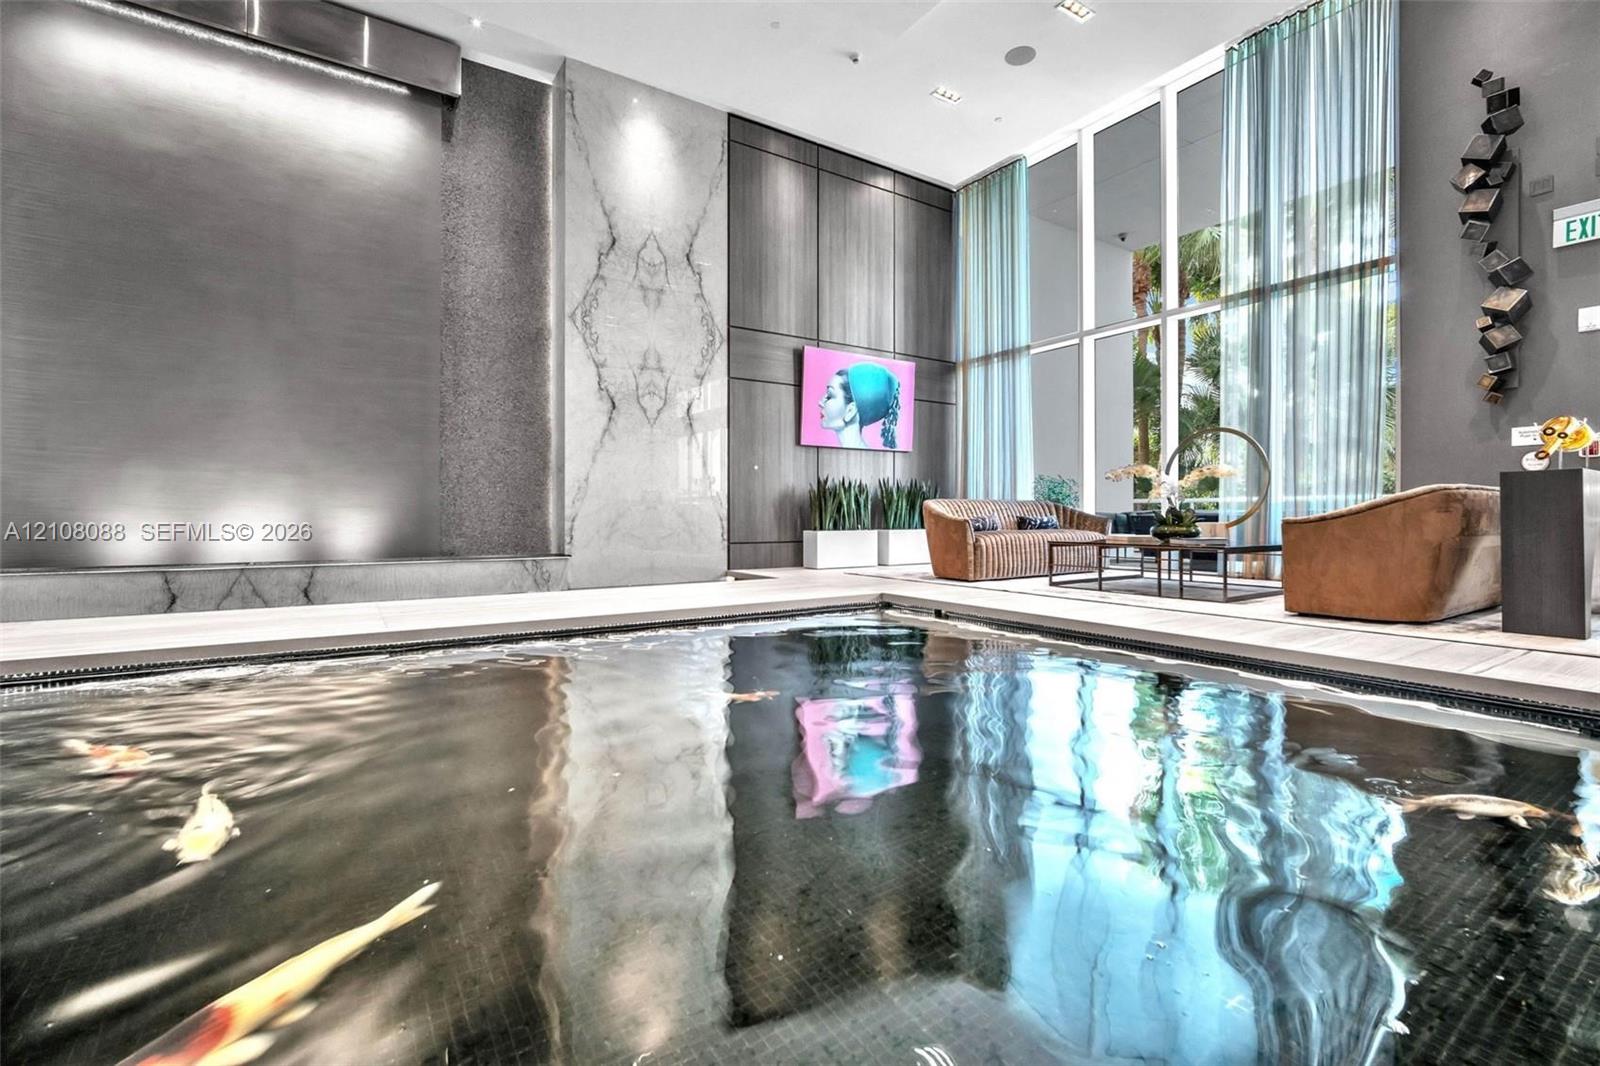
Indoor water feature with a dark-tiled basin, integrated wall-mounted waterfall, floor-to-ceiling windows, and decorative stone accent wall
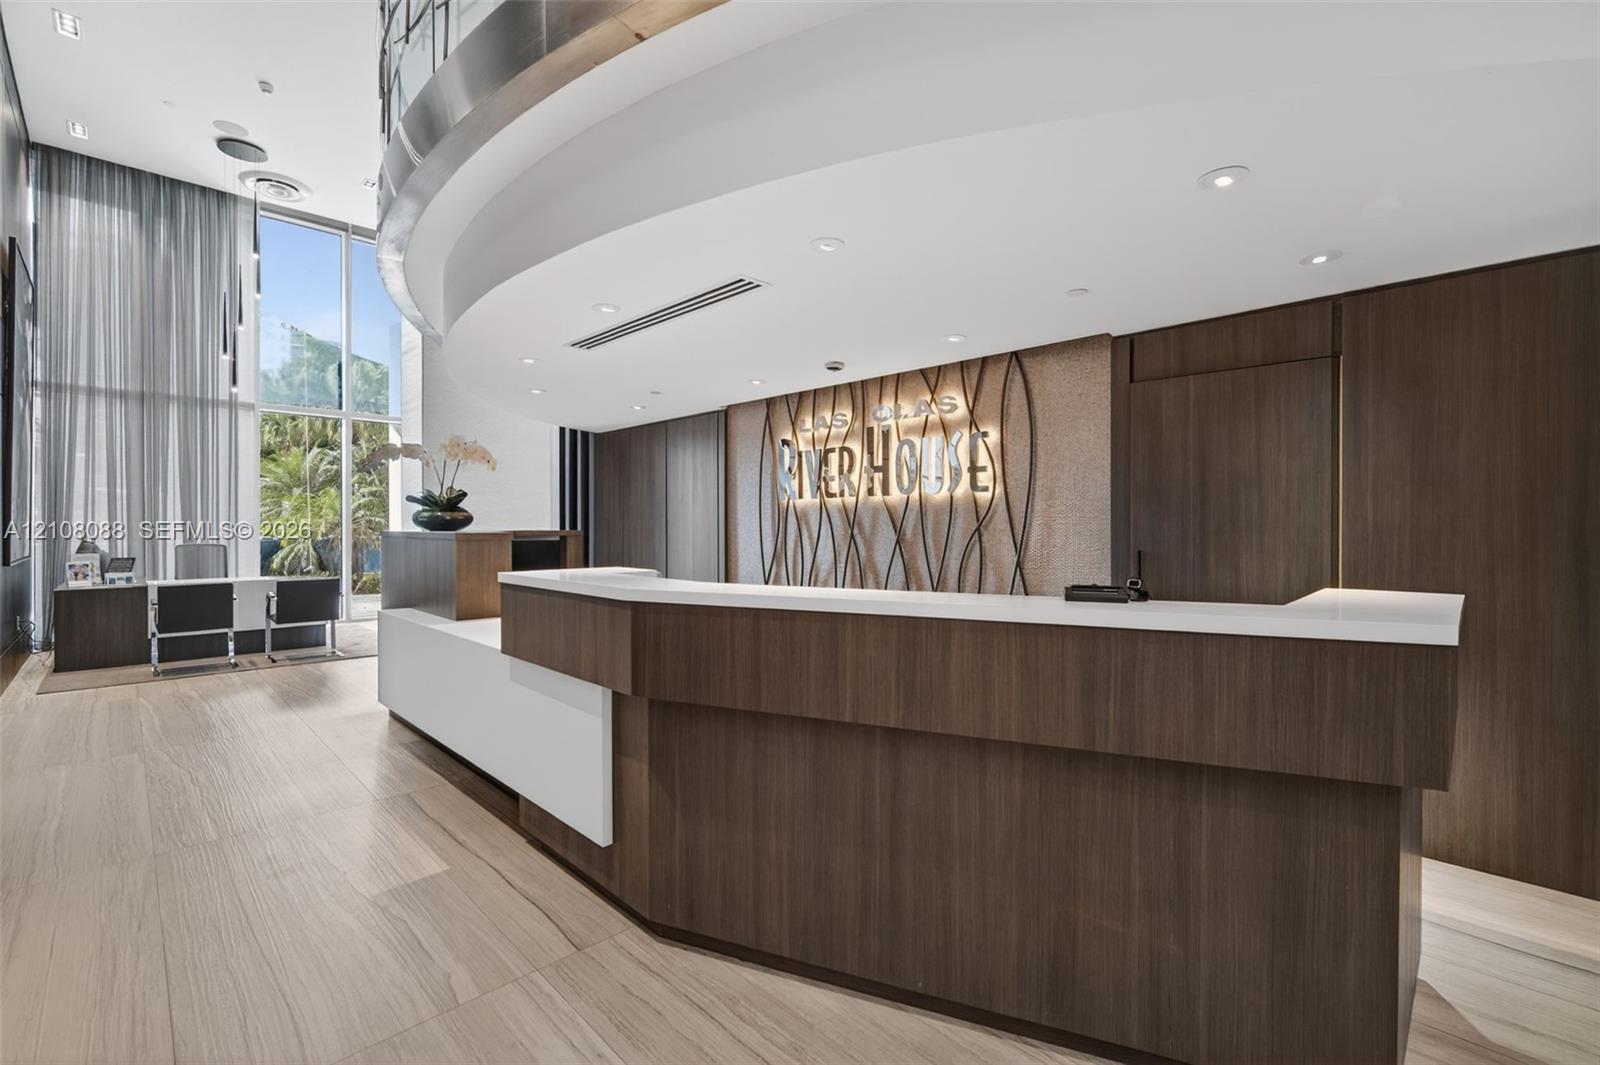
Reception area featuring a curved reception desk with wood-finish cabinetry, a solid surface countertop, recessed ceiling lighting, floor-to-ceiling windows, and wood-finish tile flooring
Grand lobby featuring floor-to-ceiling windows, stone-tile flooring, decorative indoor water features, expansive recessed ceiling detailing, and full-height wood-panel accent walls
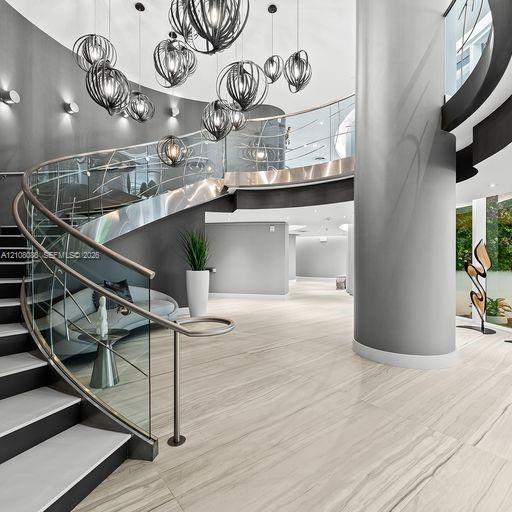
Curved staircase featuring glass railings with metal handrails, large-format tile flooring, a multi-pendant light installation, and a floor-to-ceiling structural column
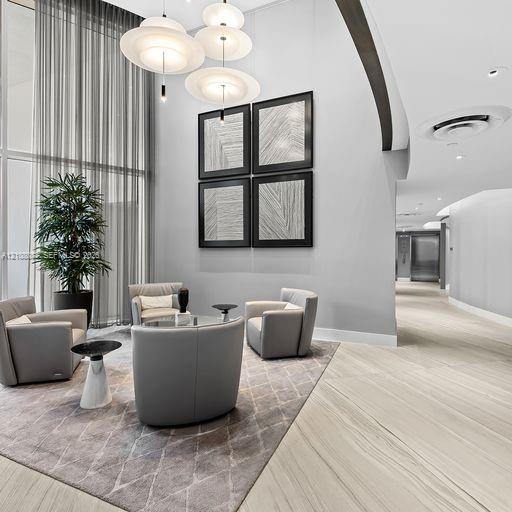
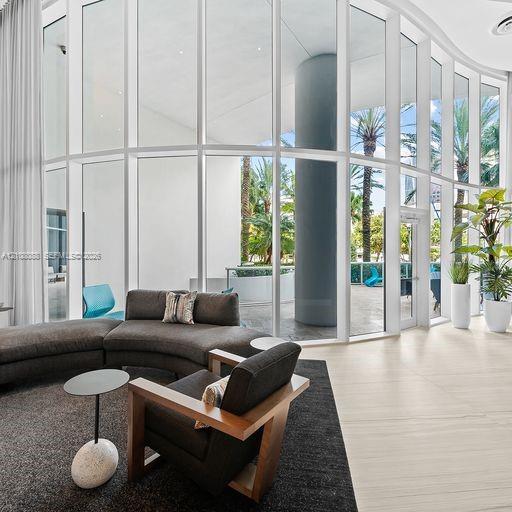
Double-height floor-to-ceiling windows, modern multi-tiered pendant lighting, and polished stone-finish flooring
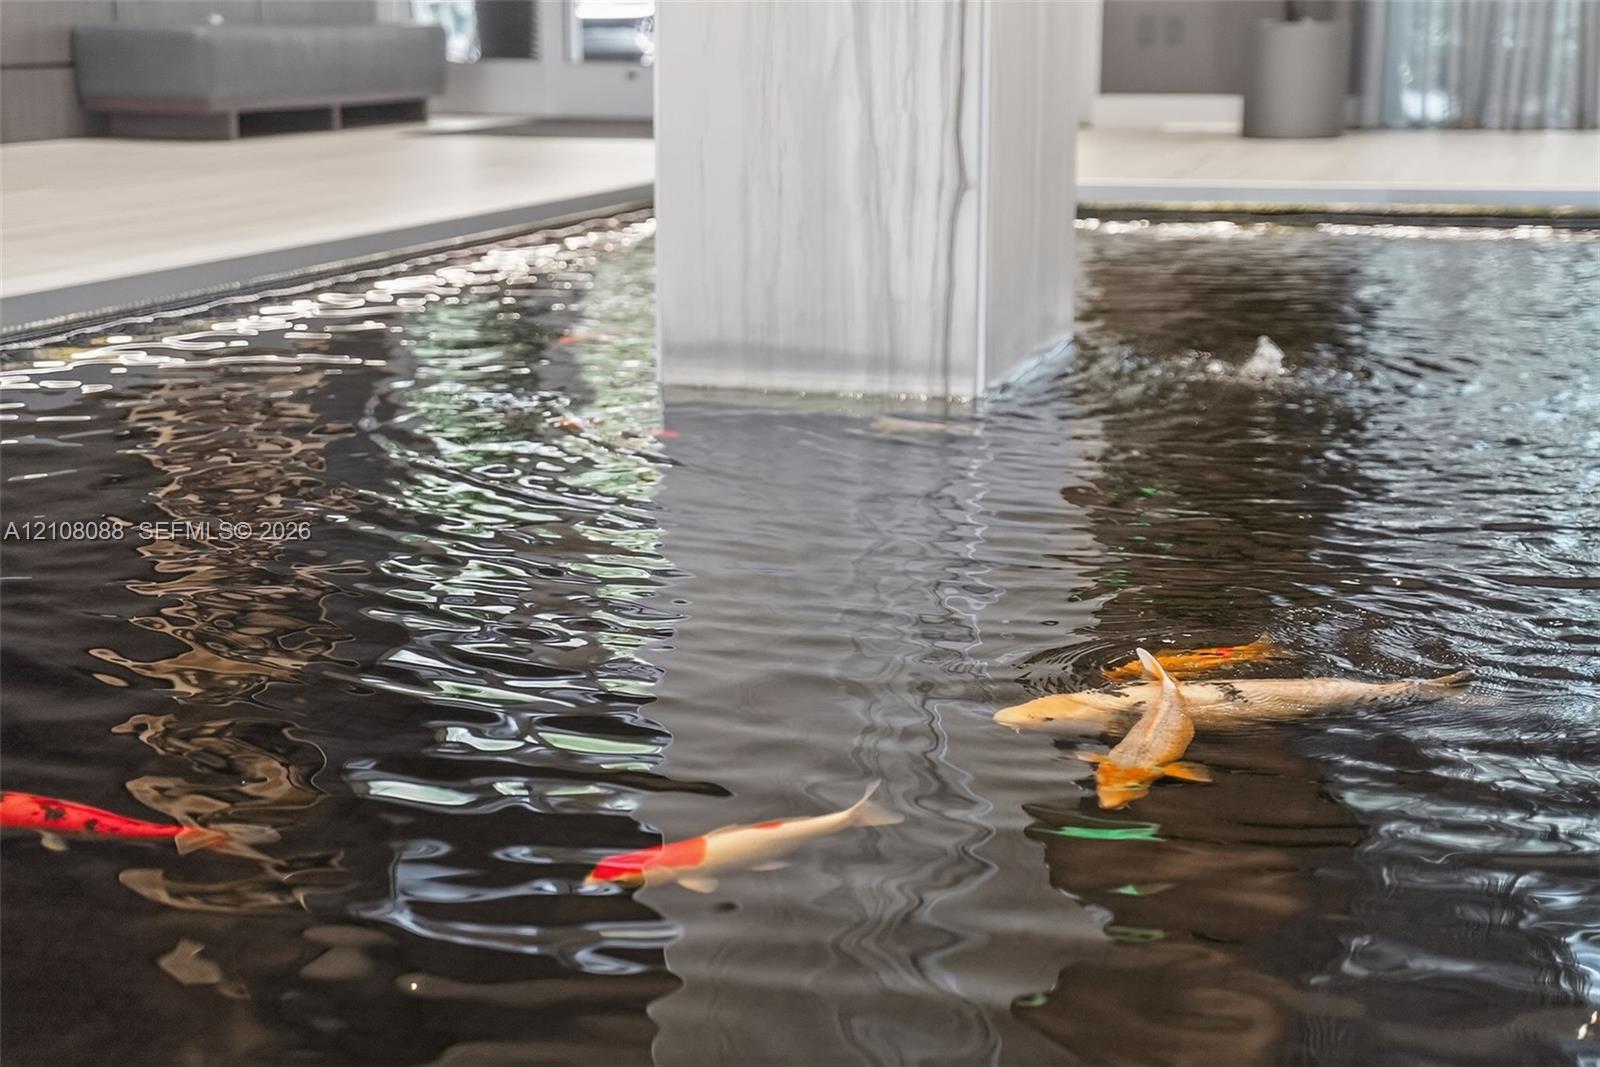
Indoor water feature with koi, stone-finish column, and light-toned flooring
Lobby area featuring large-format tile flooring, a centered indoor water feature, stone-accented columns, floor-to-ceiling glass windows, and recessed ceiling lighting
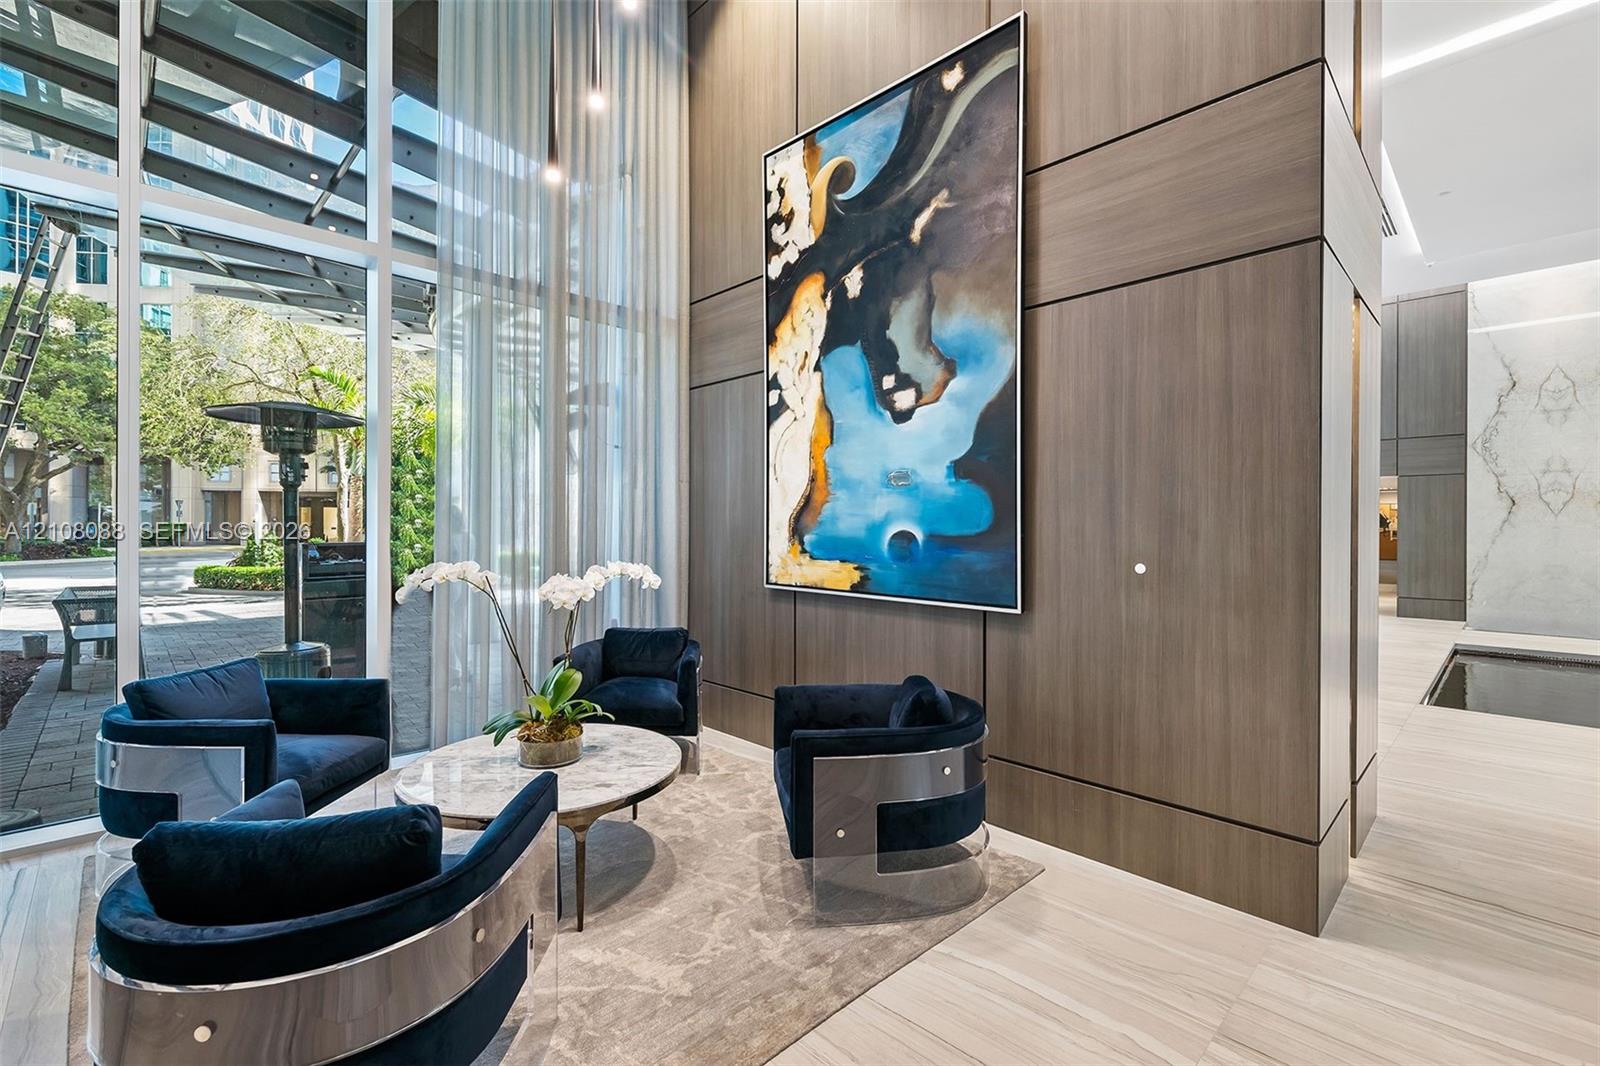
Floor-to-ceiling windows, wood-finish paneling, stone-finish flooring, and integrated recessed lighting
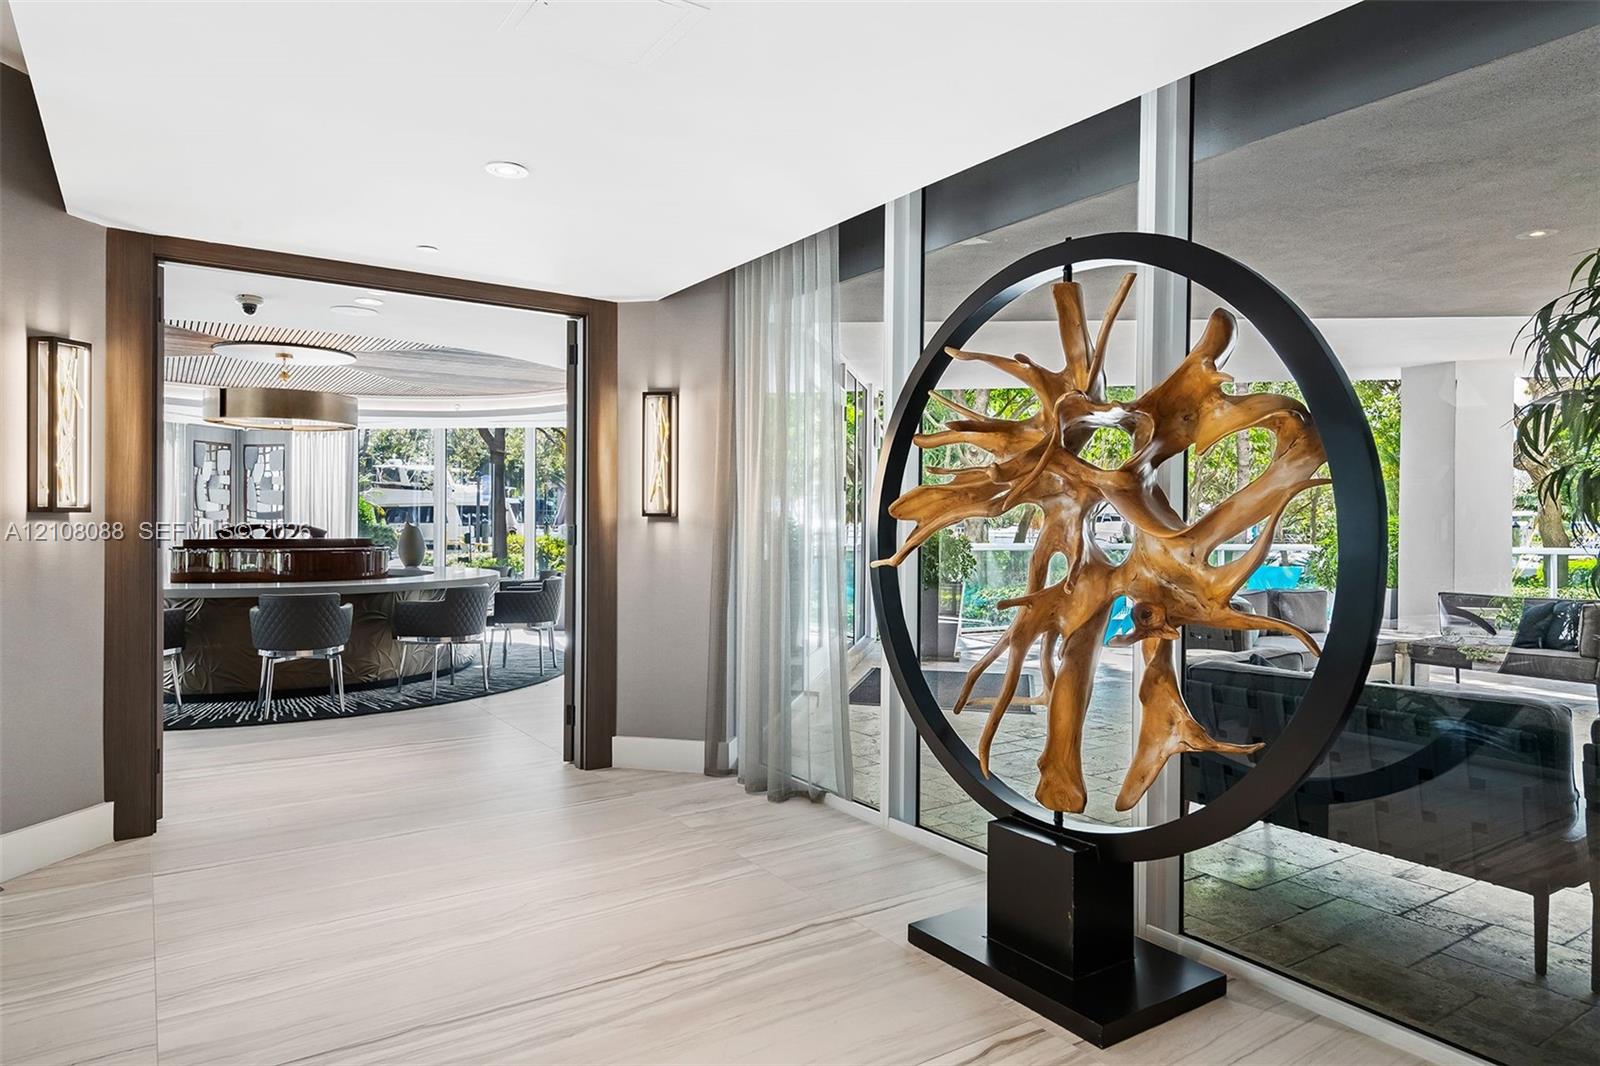
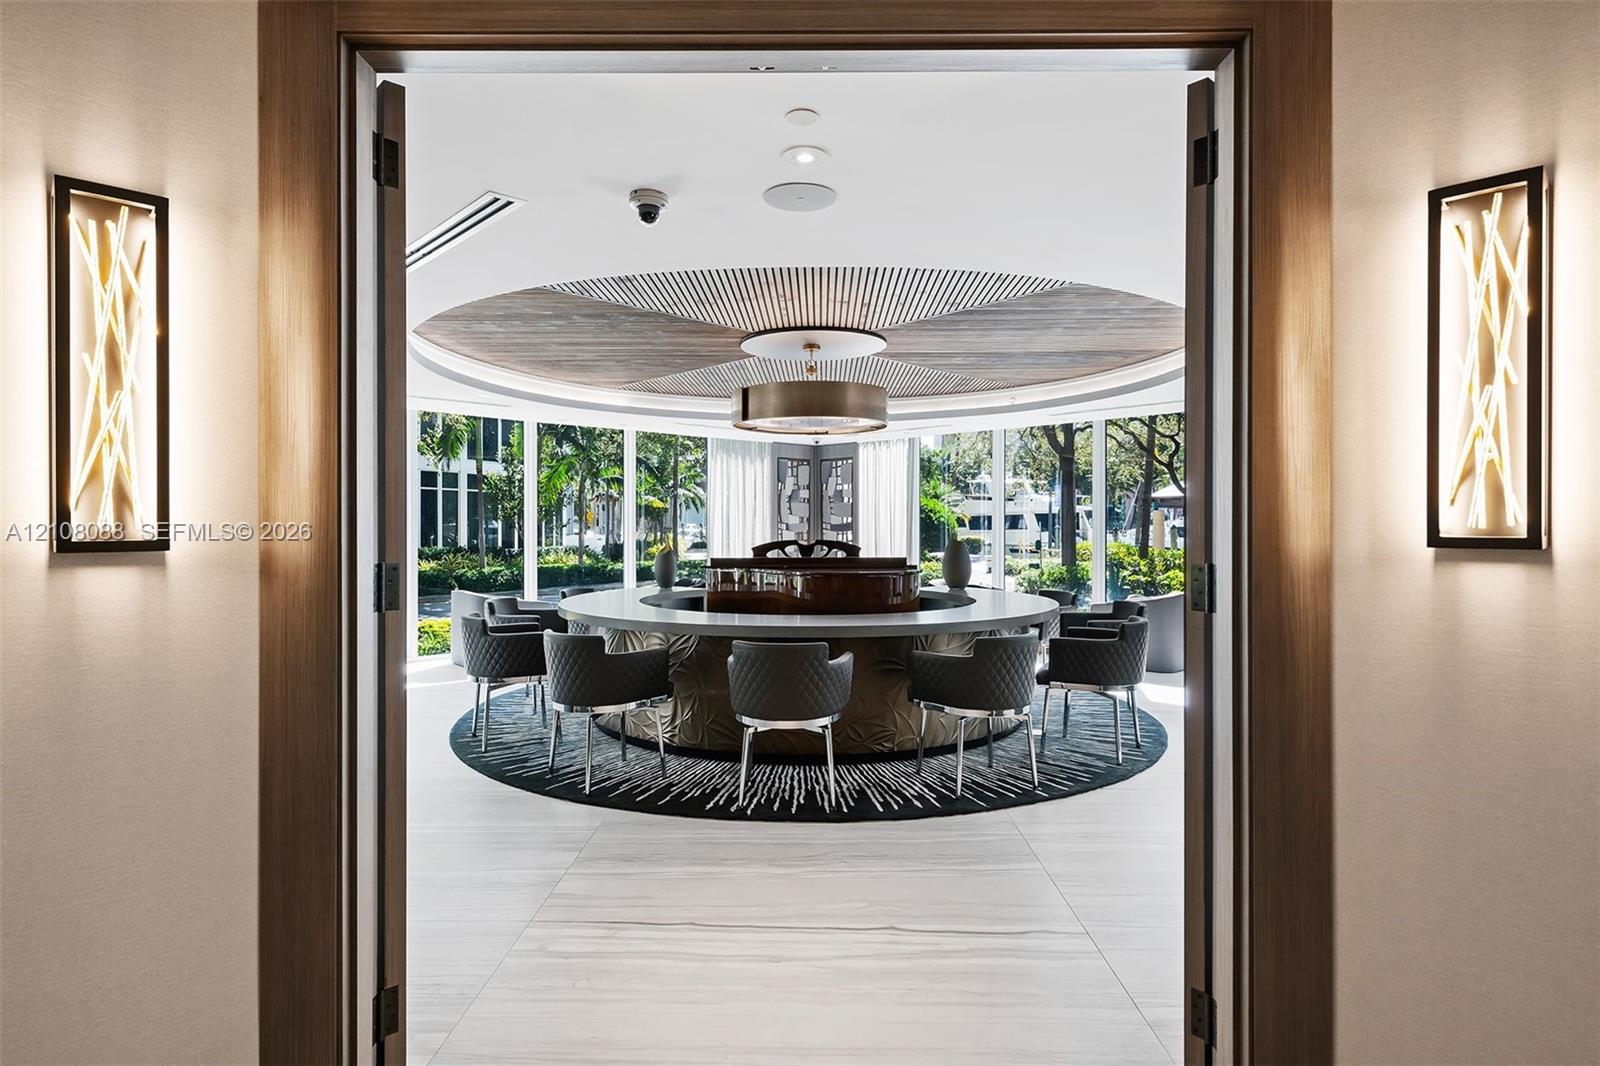
Neutral-toned stone tile flooring, floor-to-ceiling glass wall panels, recessed lighting, and rectangular wall-mounted light fixtures with metallic trim
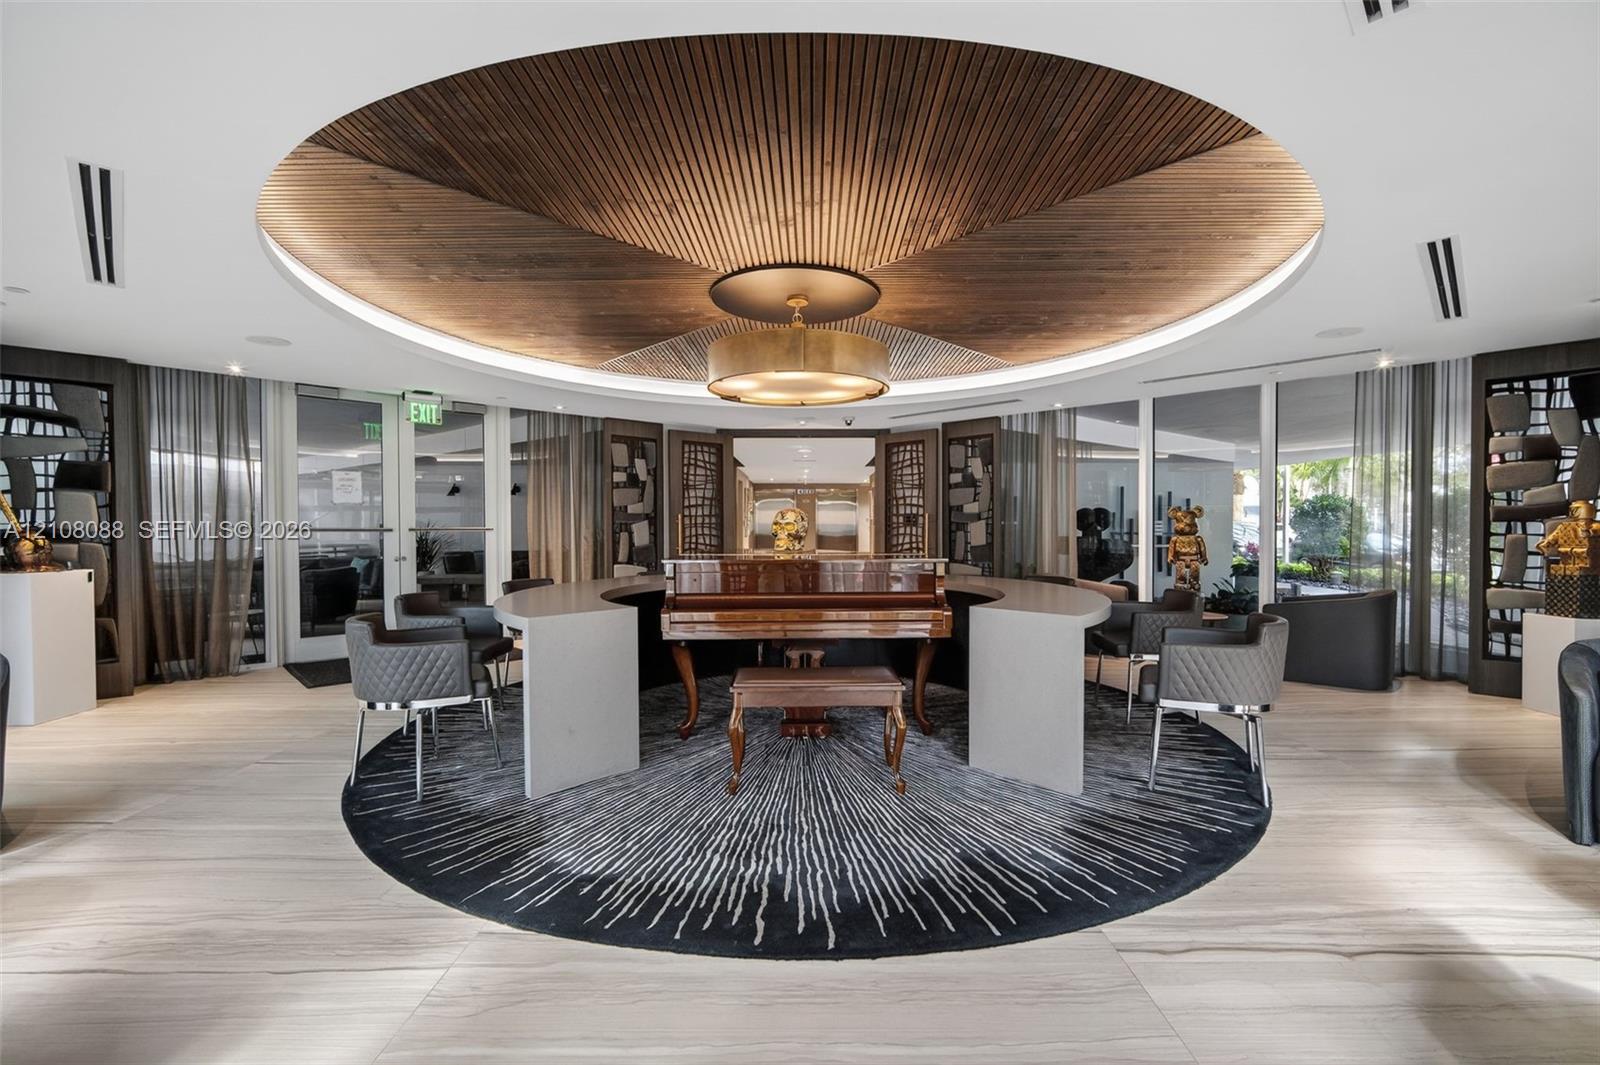
Circular recessed ceiling feature with wood-slat detailing, central custom drum chandelier, light-toned wood-finish flooring, and curved semi-circular stone-surface built-in desk
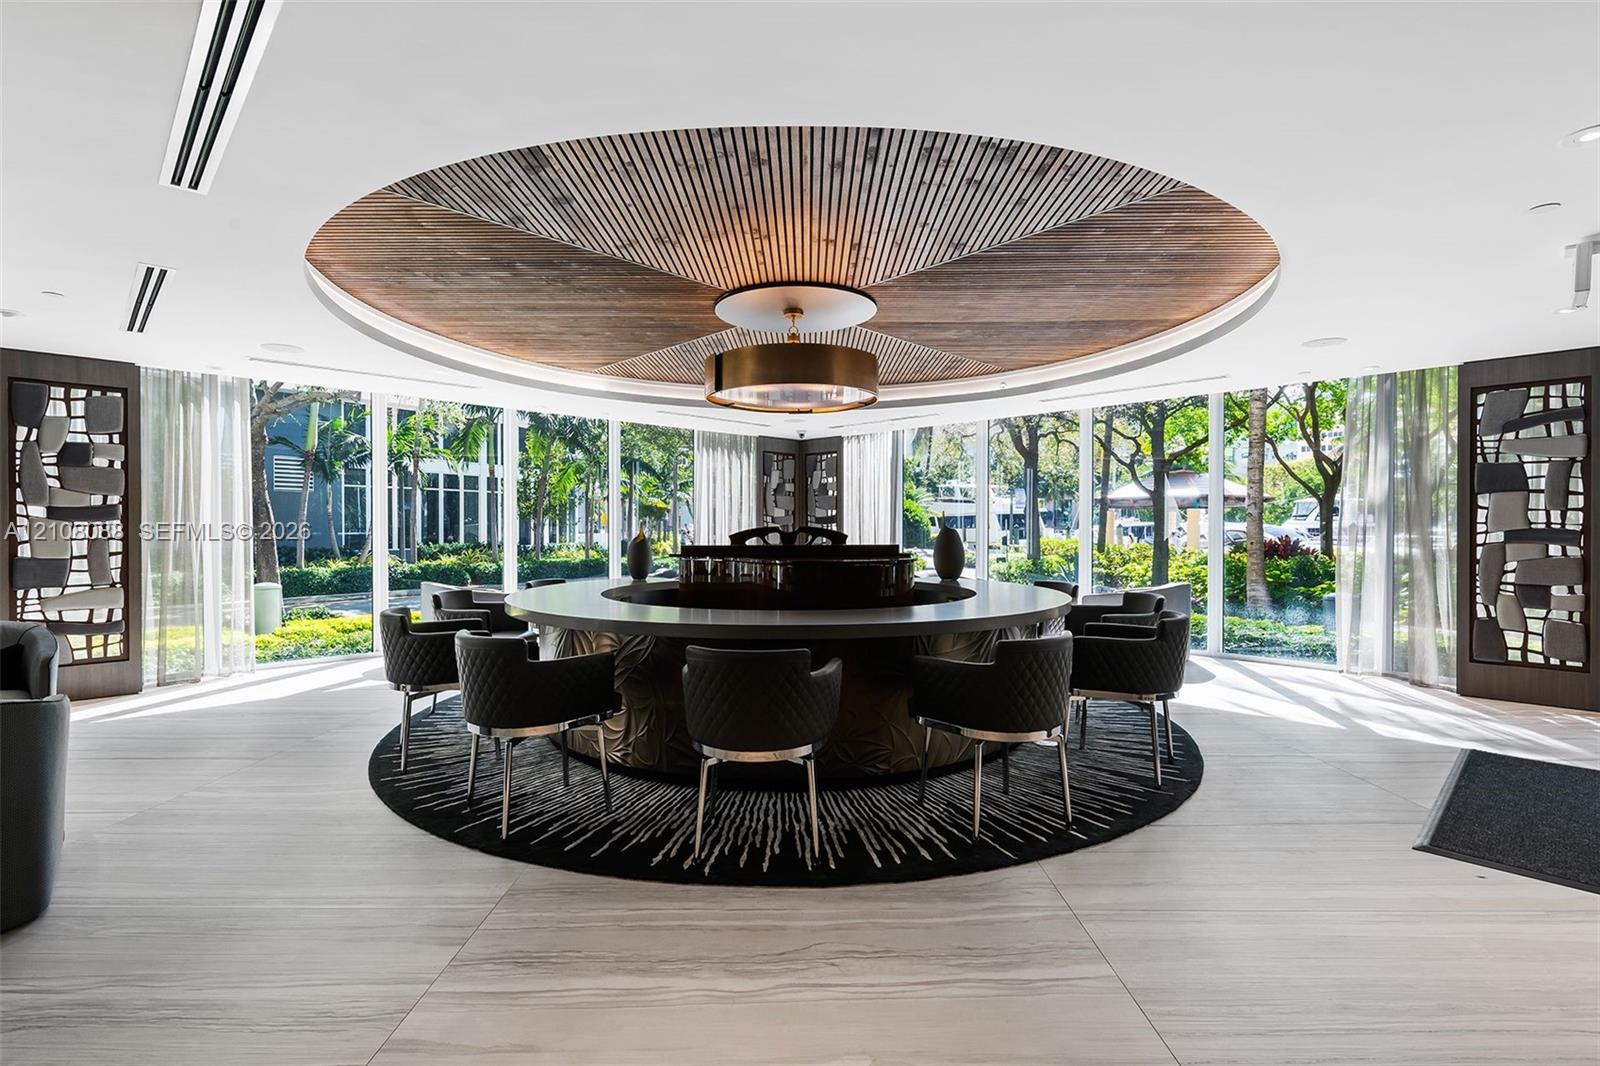
Circular architectural feature with a geometric wood-paneled ceiling inlay and central cylindrical light fixture, surrounded by floor-to-ceiling windows and large-format tile flooring
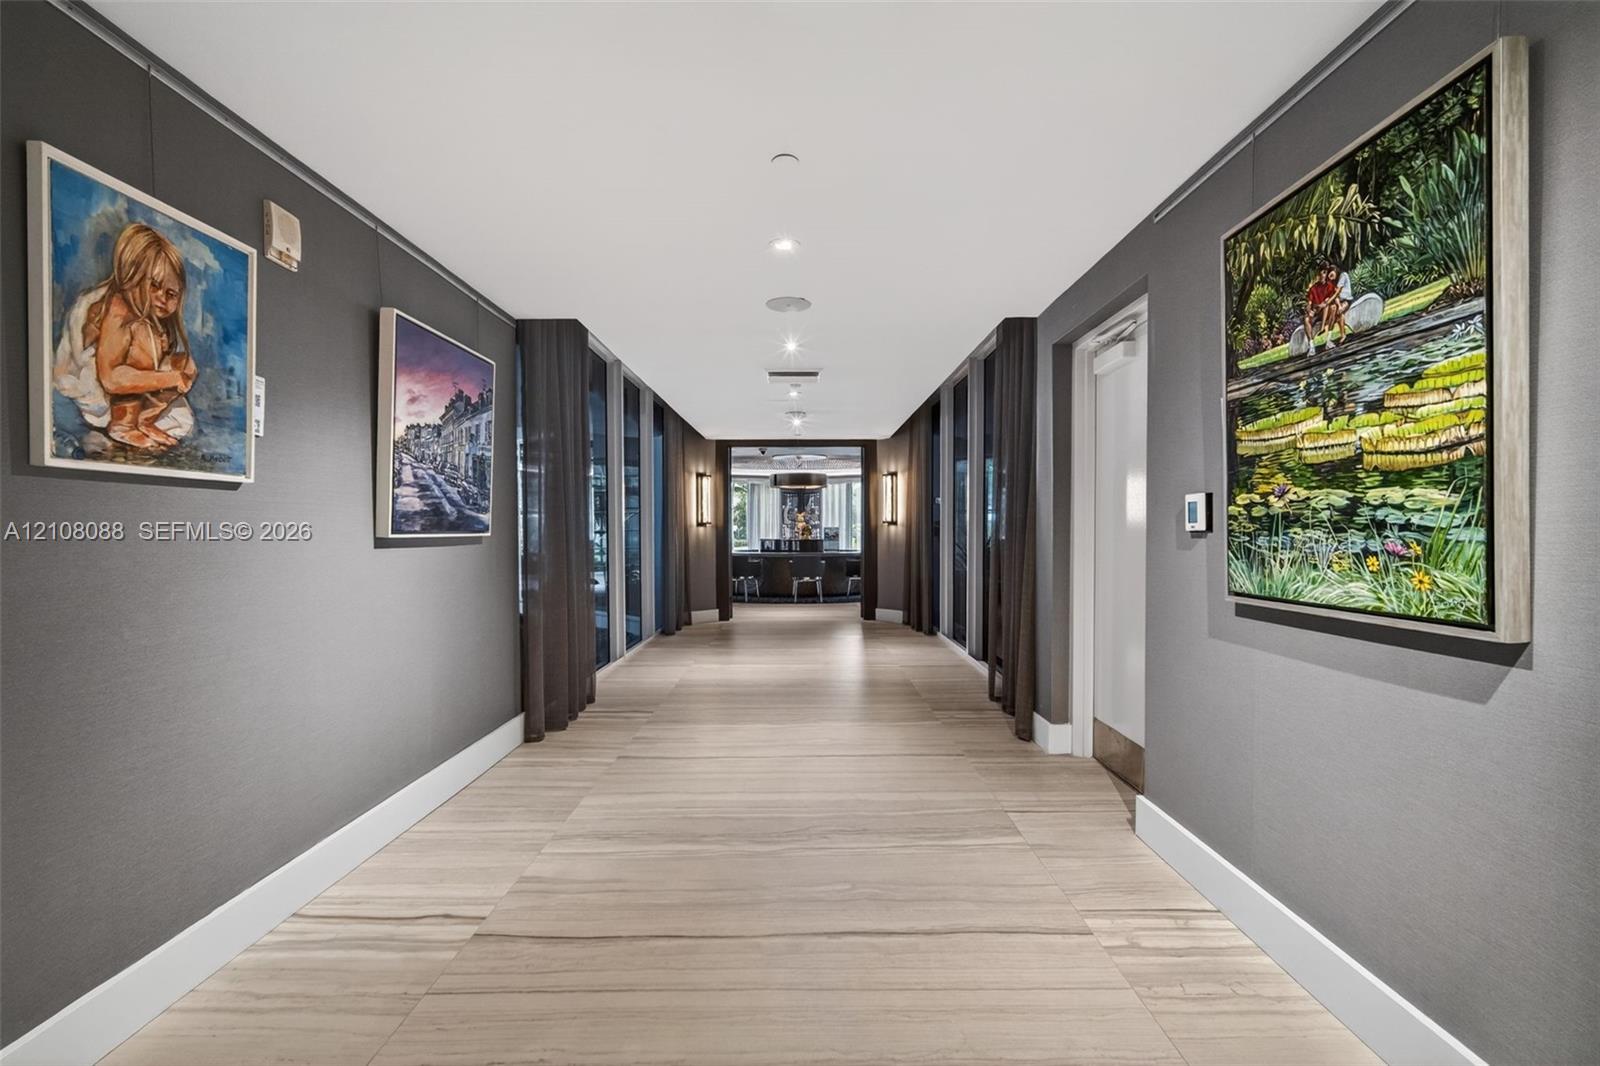
Wide corridor featuring large-format tile flooring, floor-to-ceiling windows with integrated drapery tracks, and recessed LED ceiling lighting
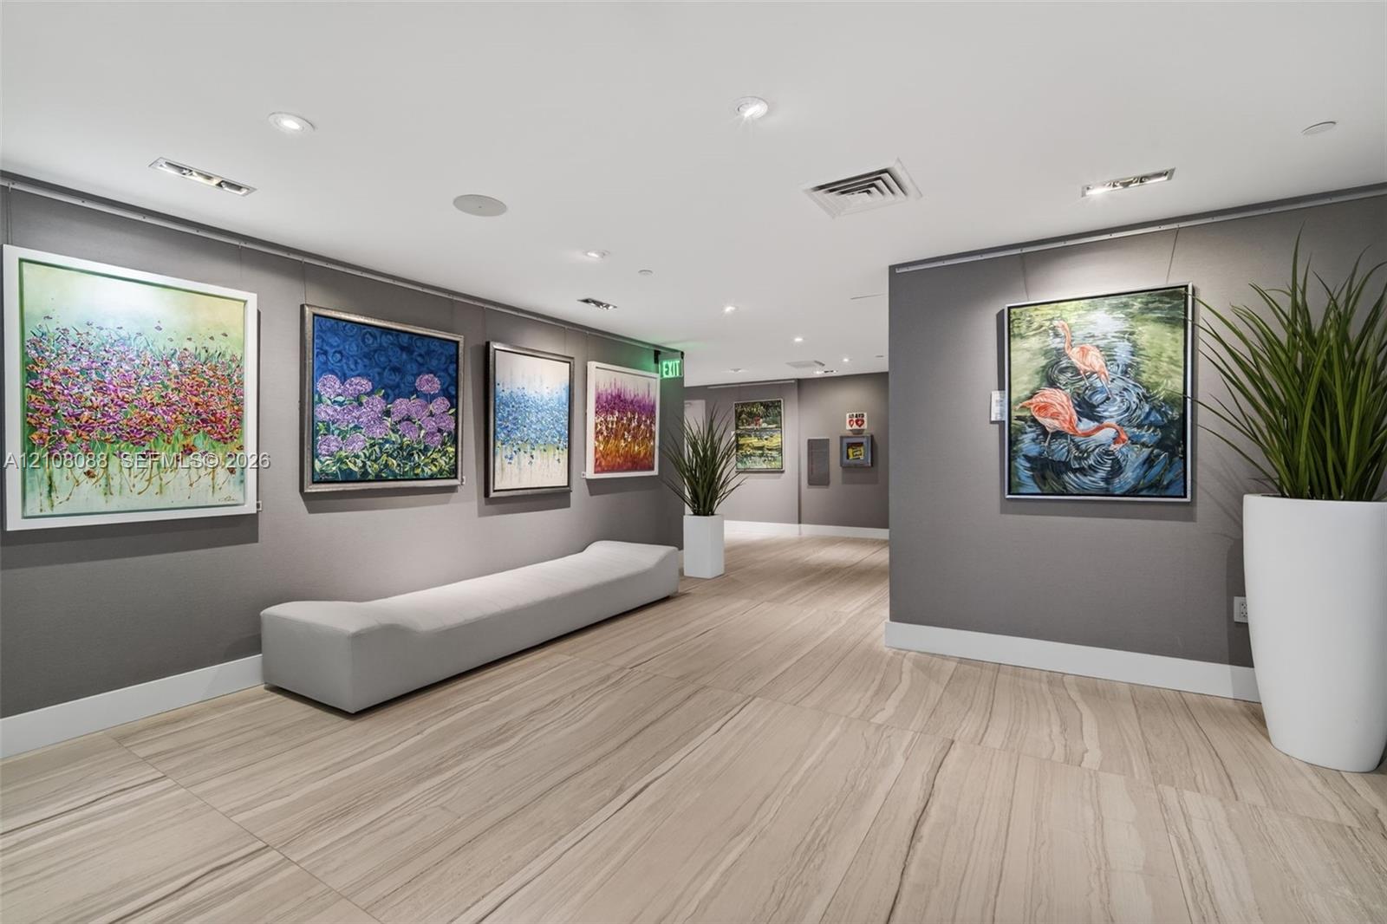
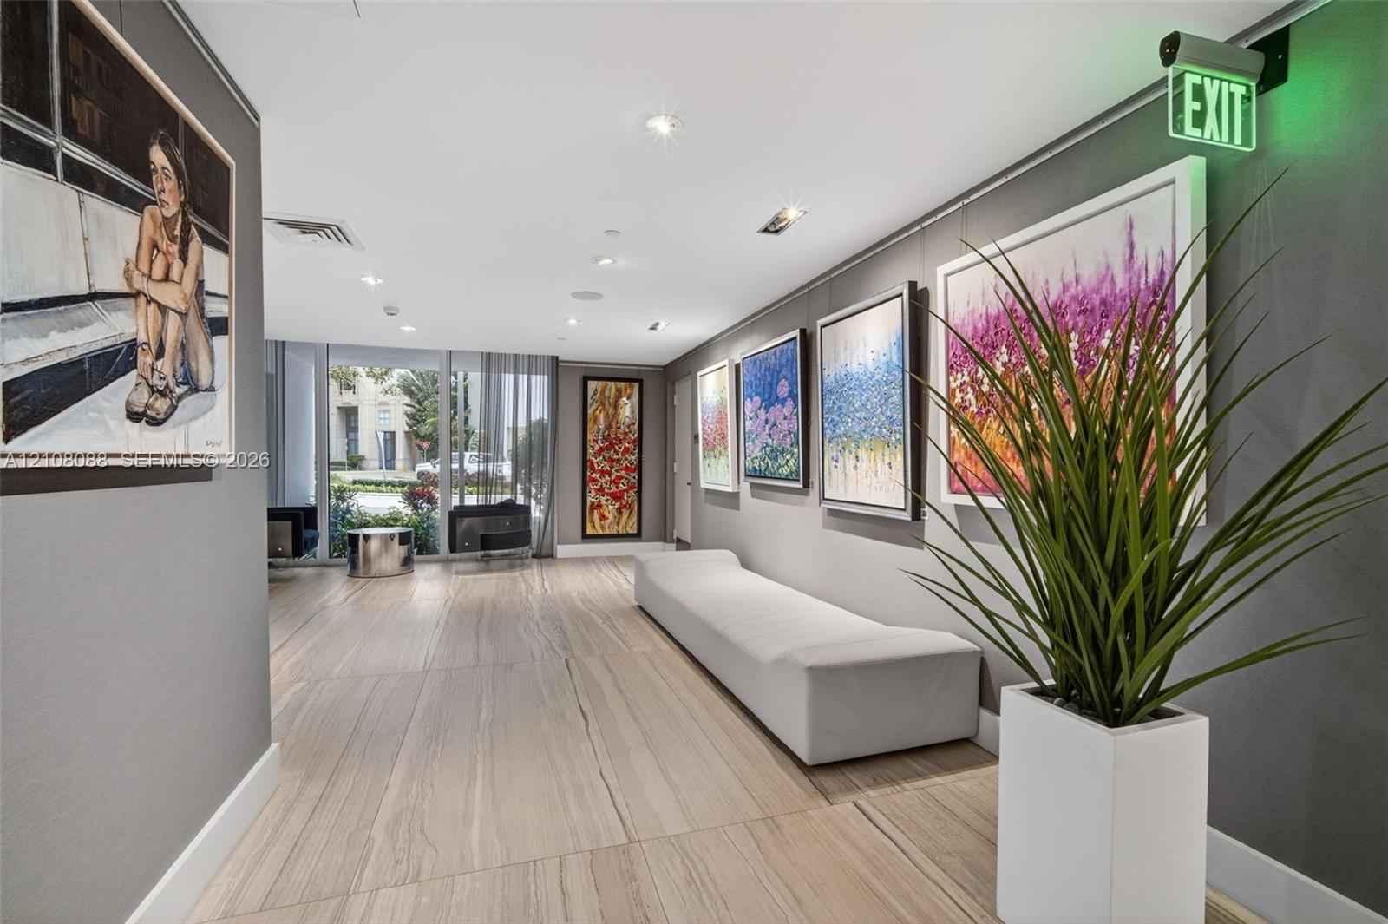
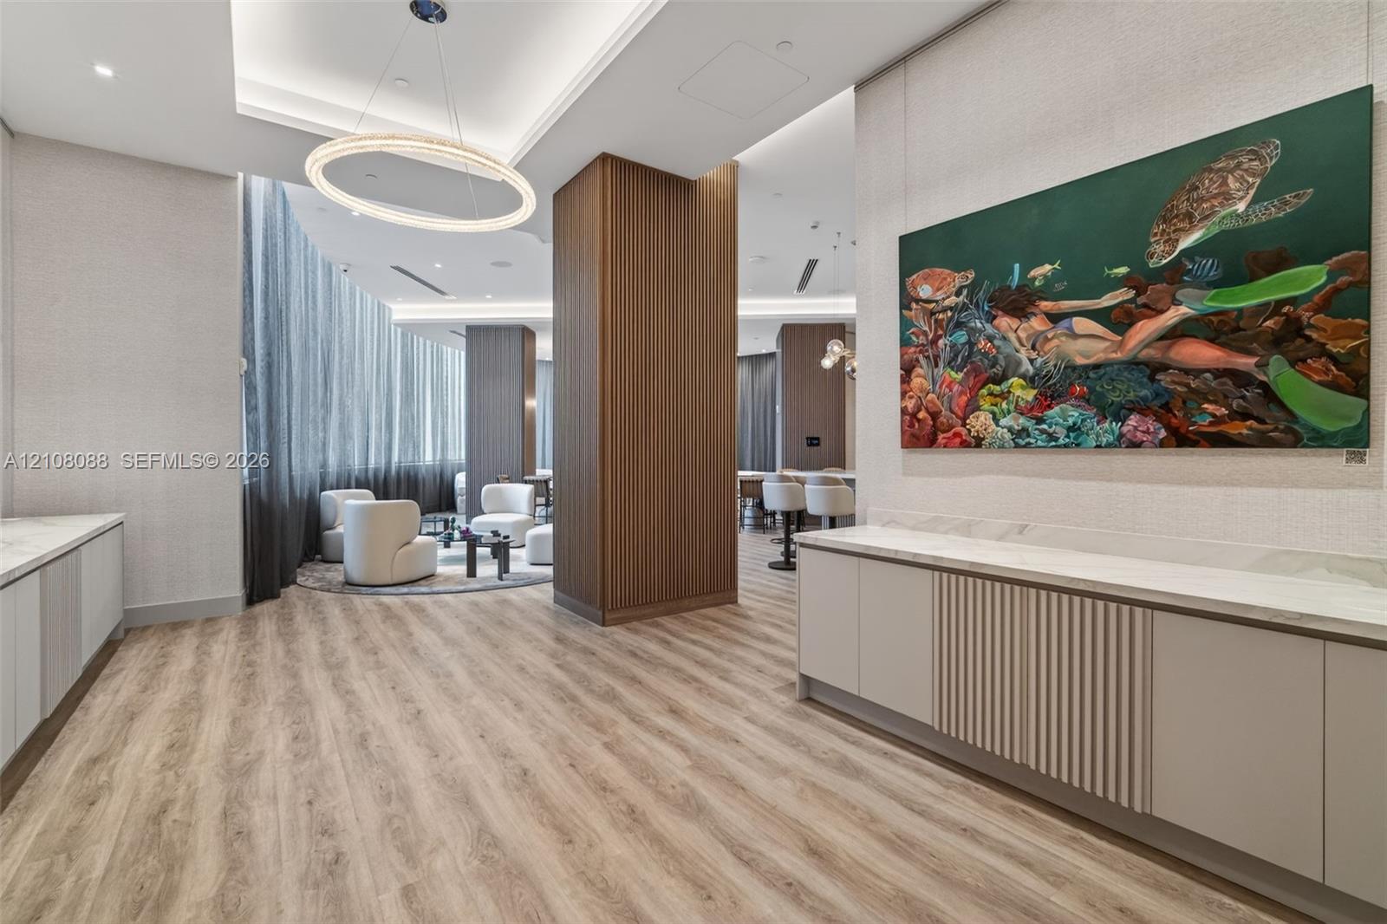
Neutral-toned interior hall featuring wood-finish flooring, recessed lighting, and wall-mounted art hanging systems
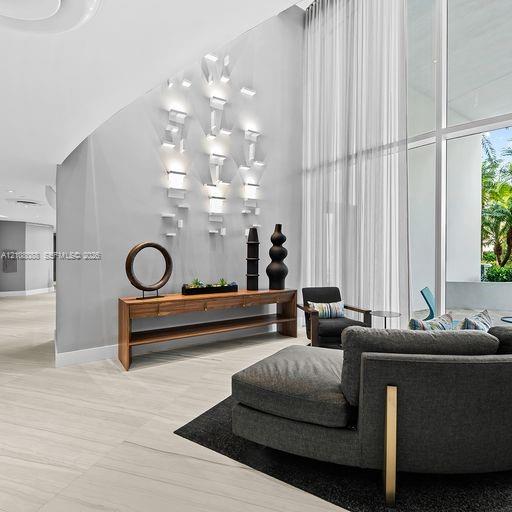
Double-height floor-to-ceiling windows, custom geometric wall-mounted lighting, and large-format porcelain tile flooring
Curved floor-to-ceiling glass wall, light-toned stone tile flooring, and integrated structural column
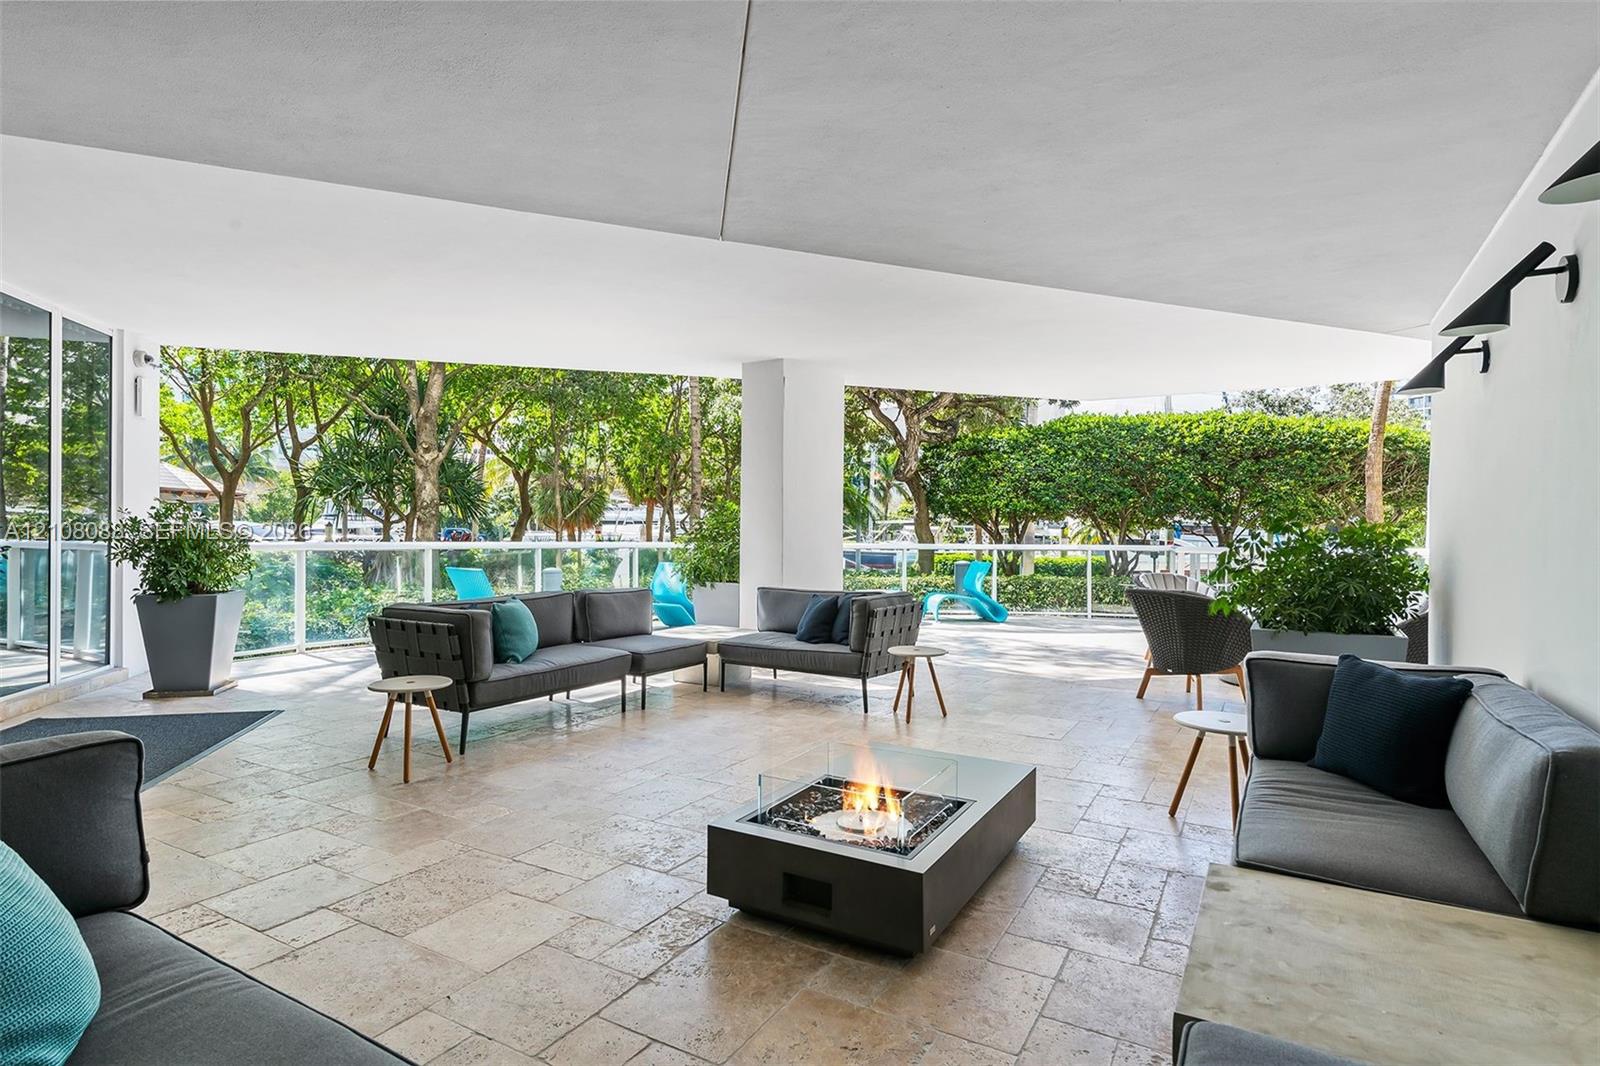
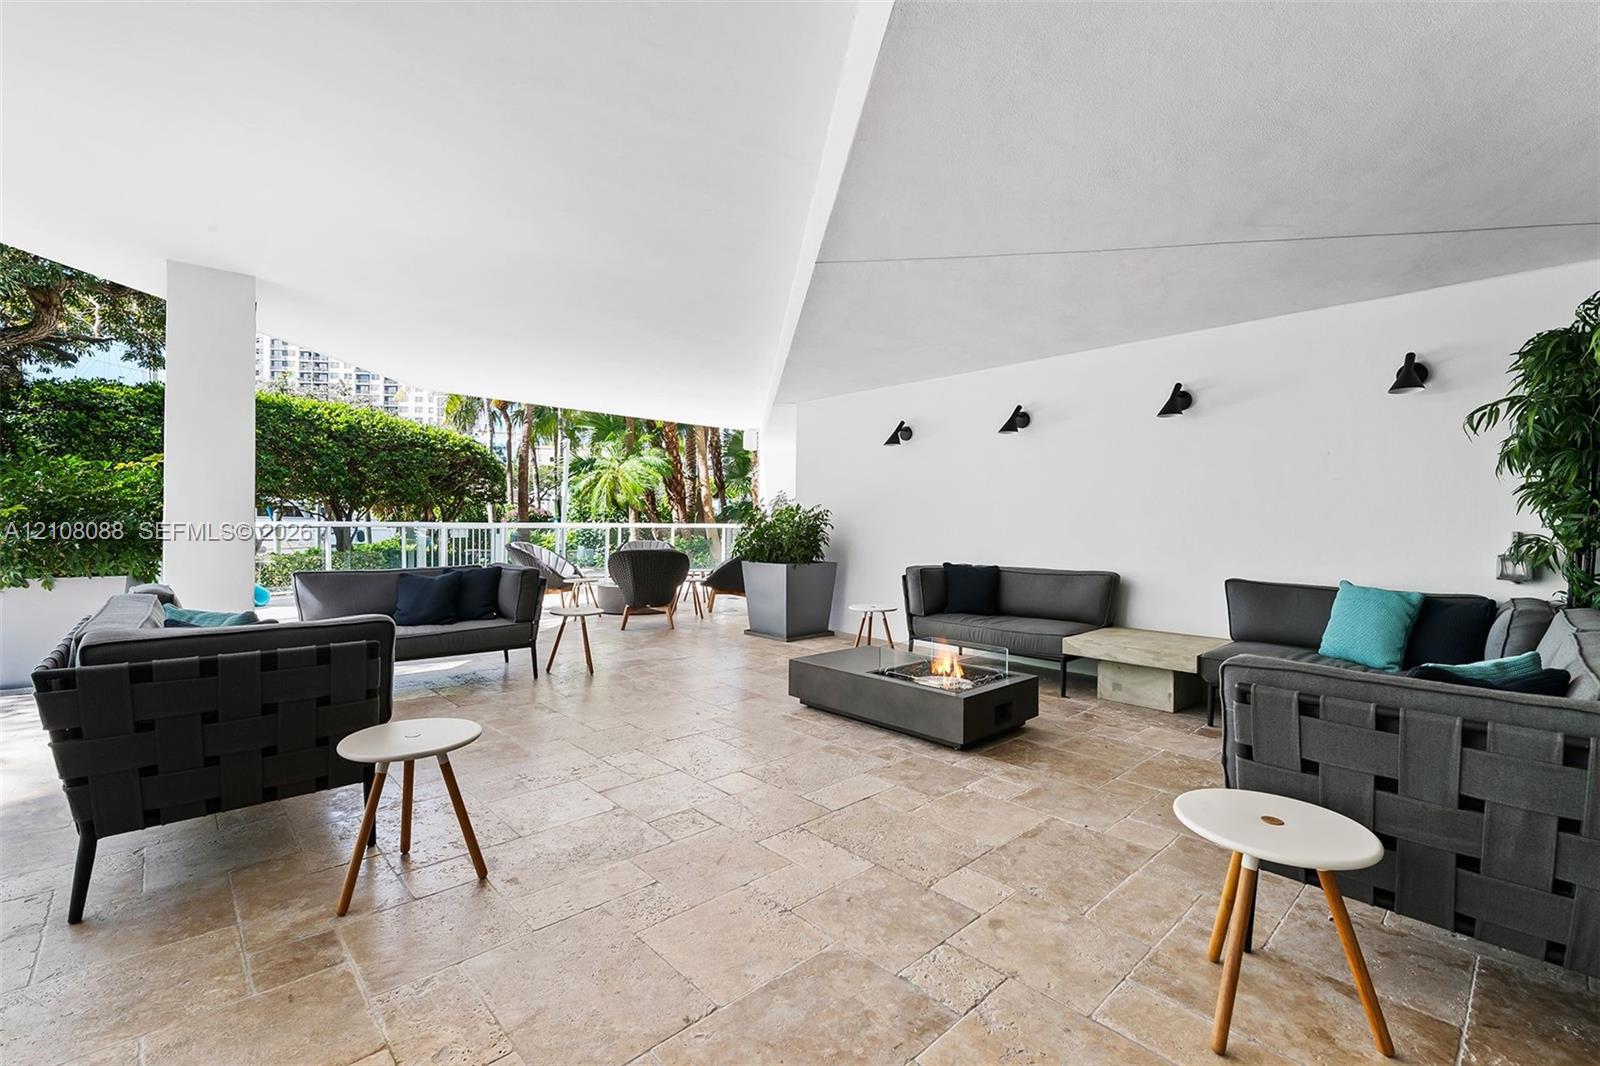
Covered terrace featuring natural stone flooring, glass panel railings, and wall-mounted exterior lighting
Covered outdoor terrace featuring natural stone flooring, a built-in fire feature, wall-mounted sconce lighting, and a white metal perimeter railing
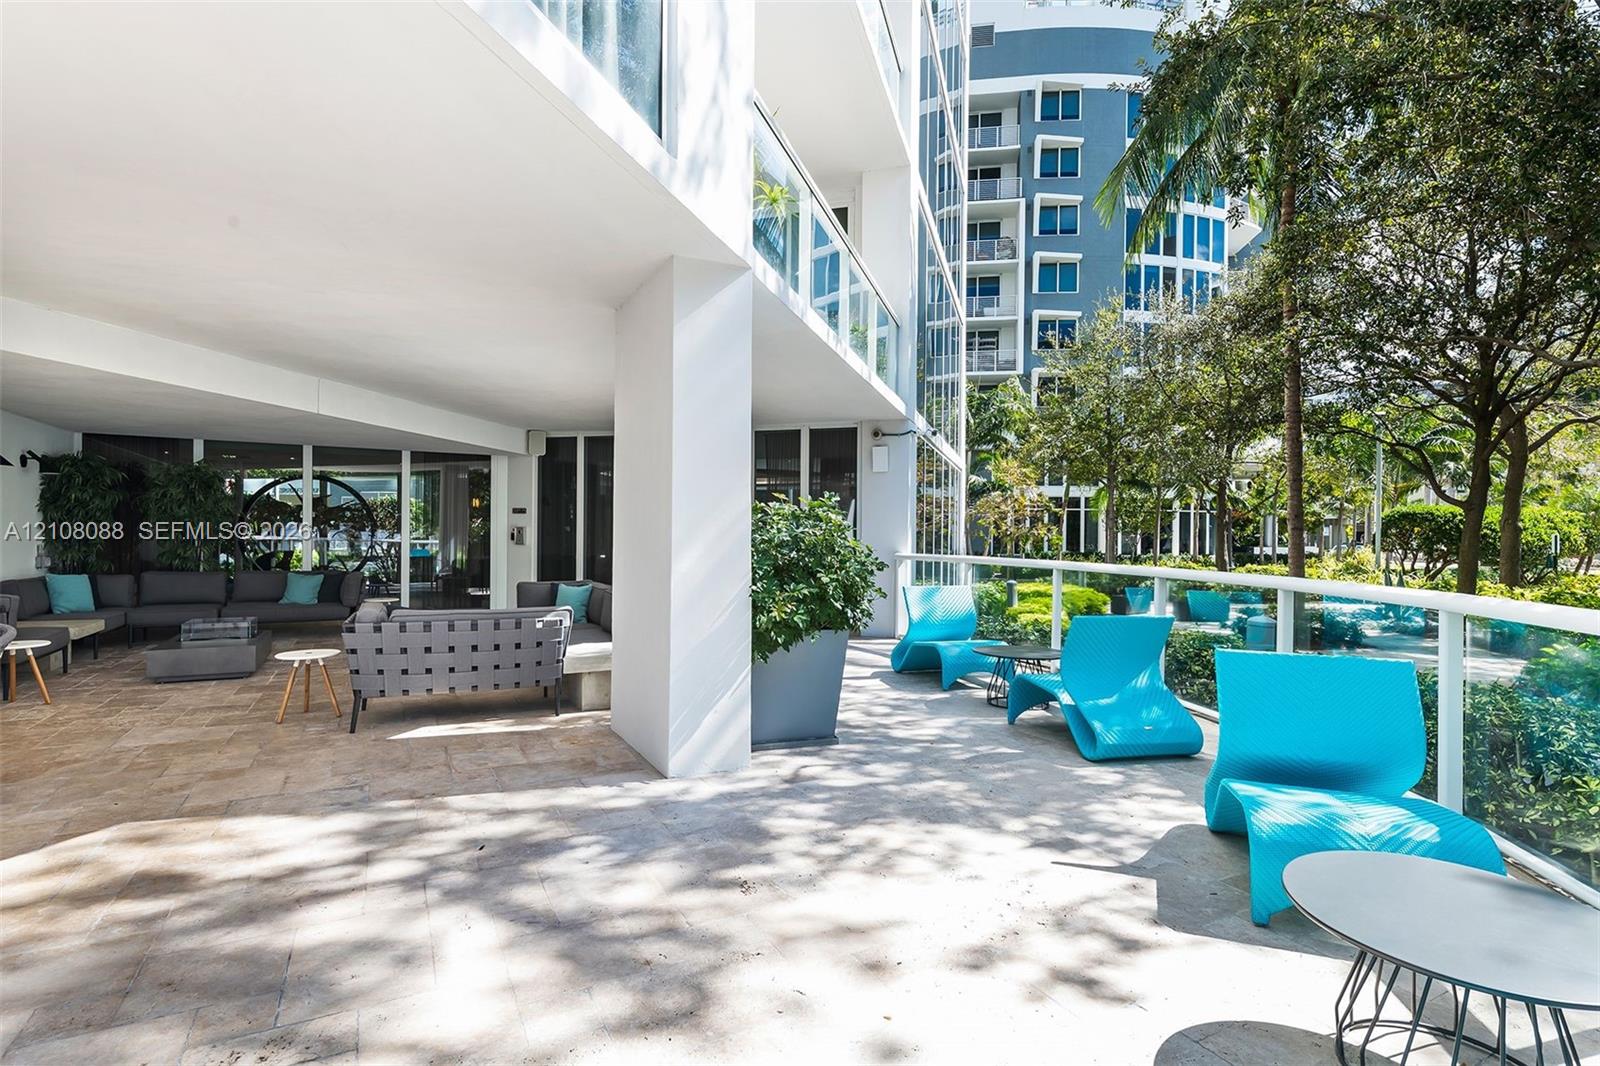
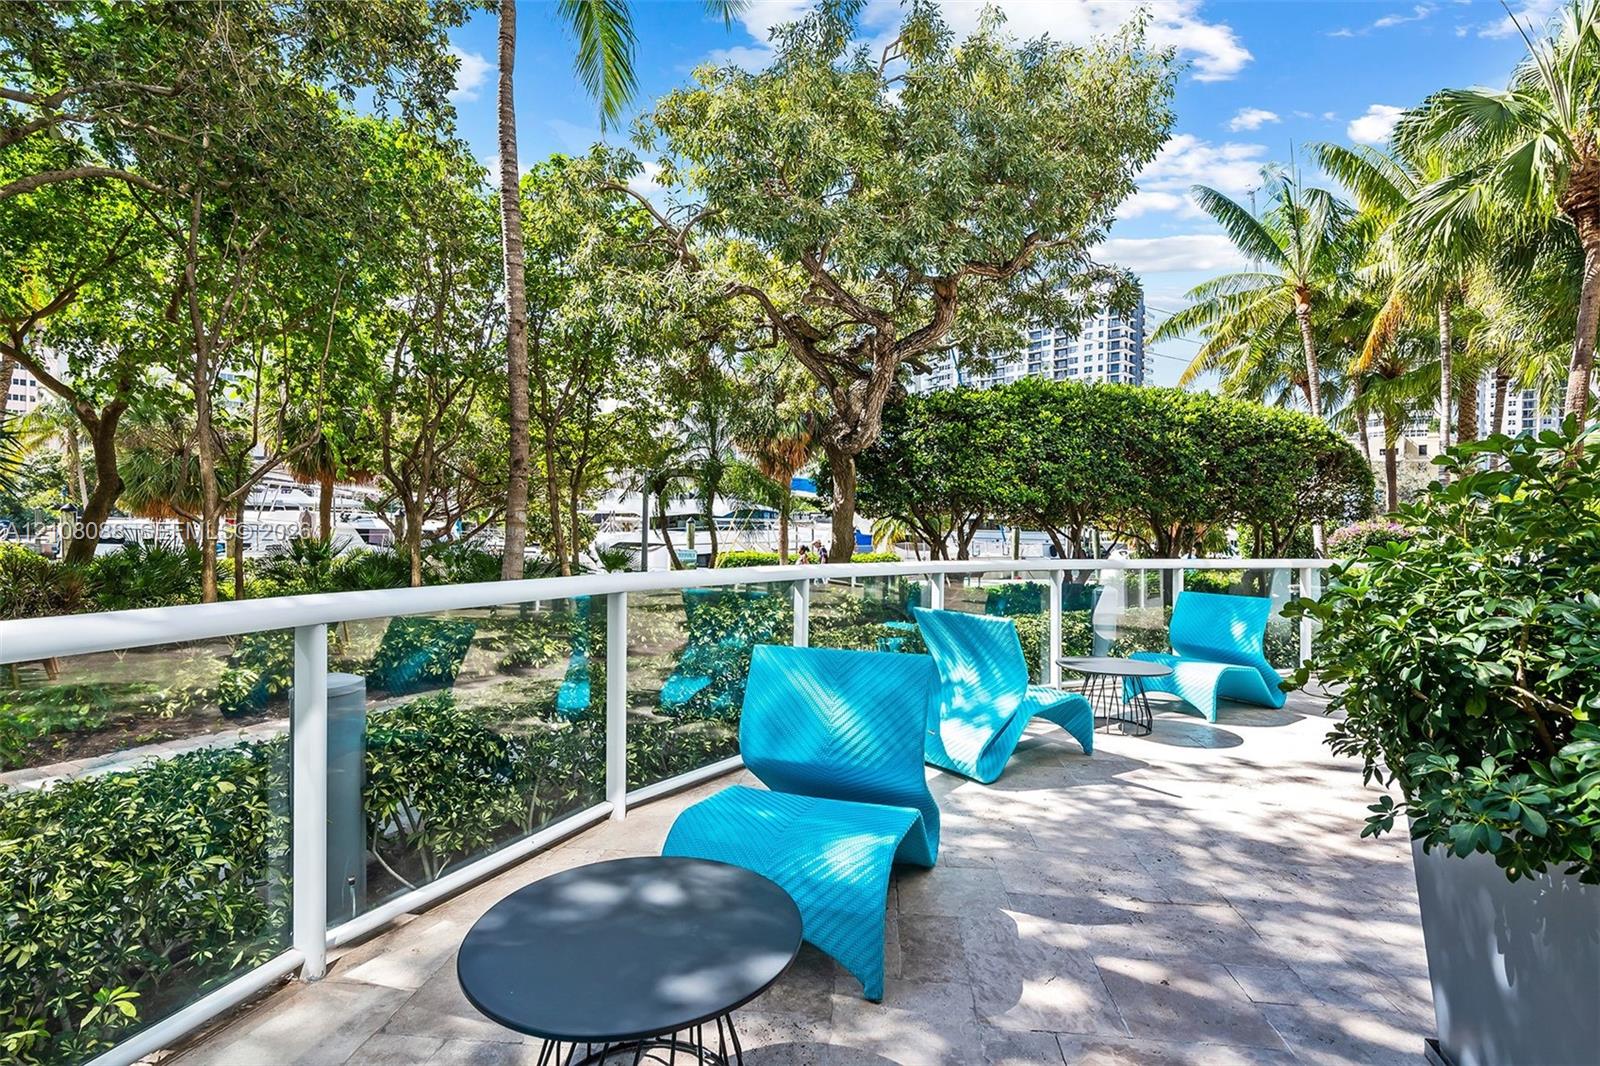
Expansive covered outdoor terrace featuring natural stone flooring, glass panel railings, and mature perimeter landscaping
Stone-paved terrace featuring a white metal railing with glass panels and mature landscape surroundings
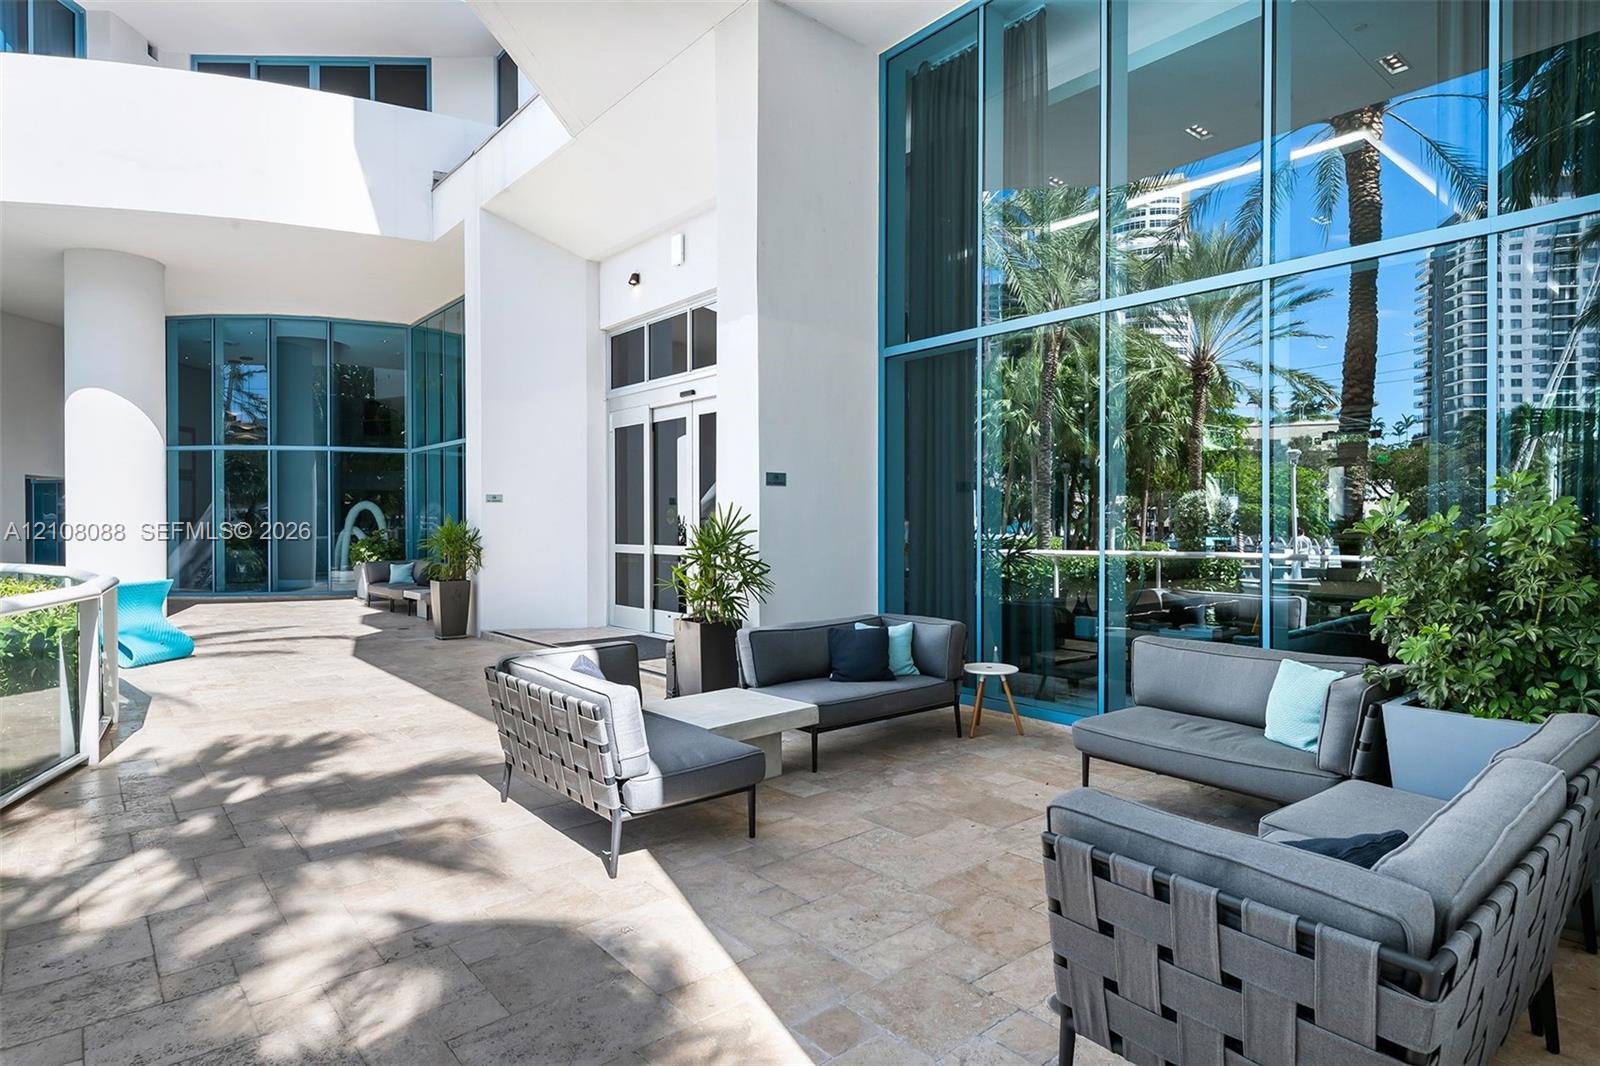
Covered terrace featuring stone tile flooring, floor-to-ceiling glass paneling, and prominent white architectural columns
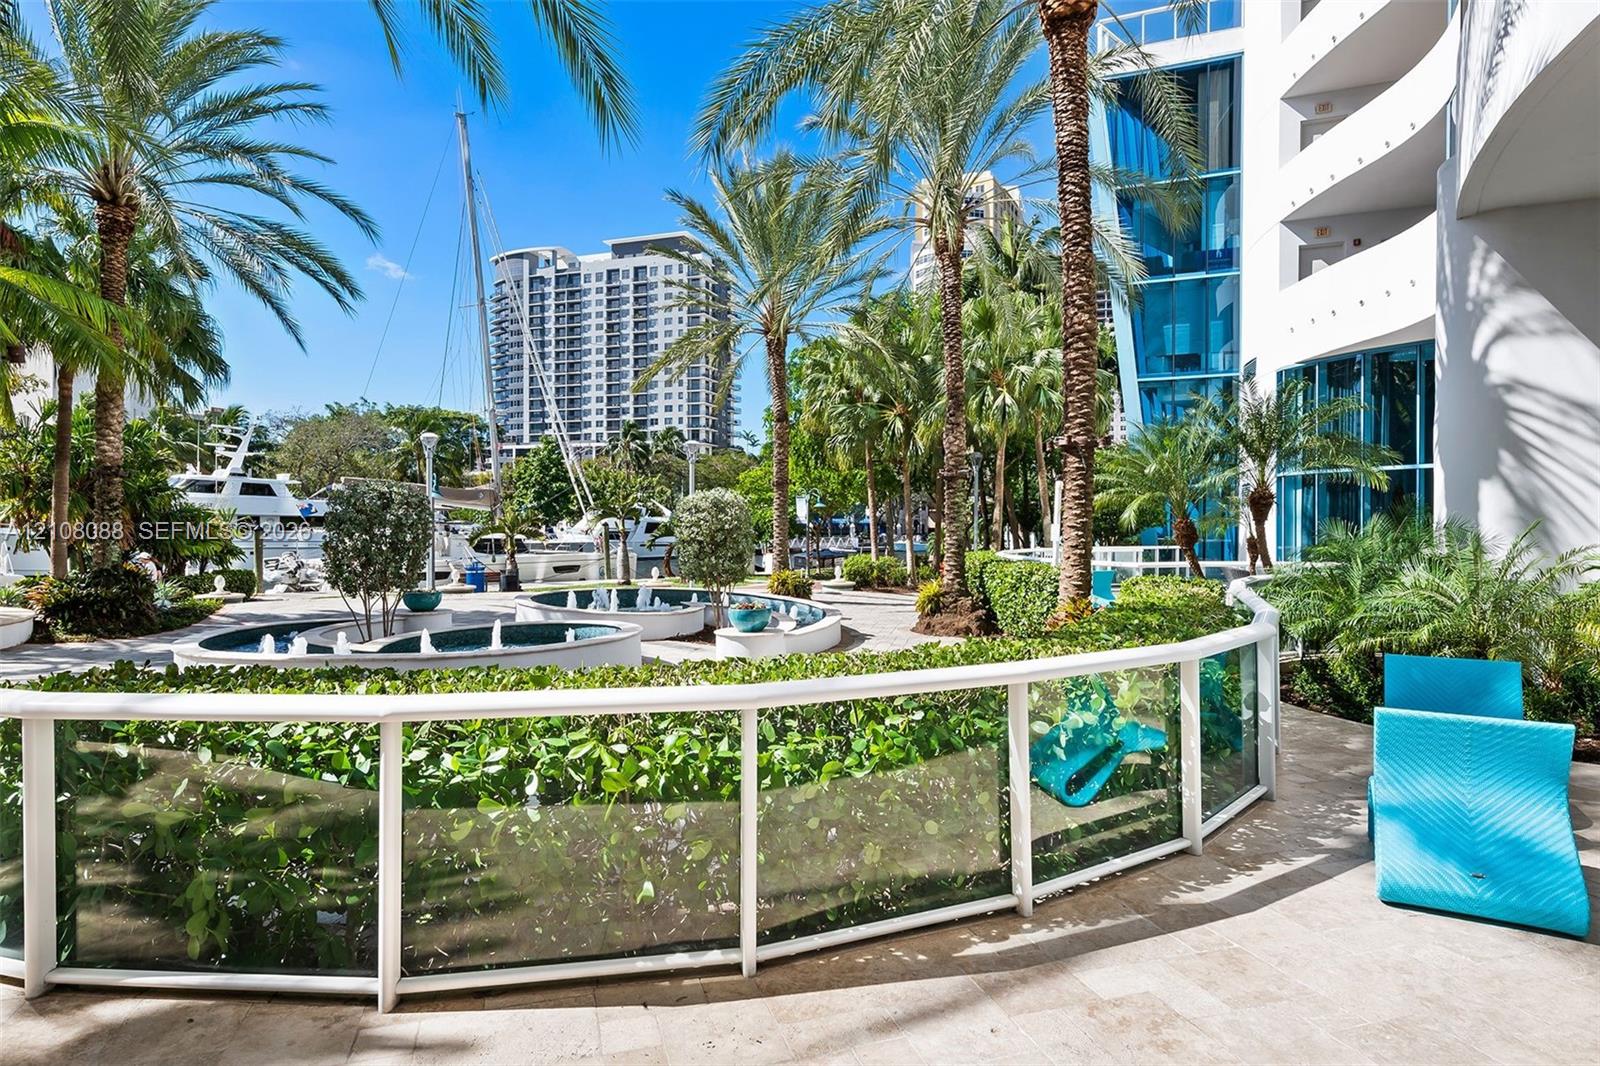
Outdoor terrace featuring stone flooring, glass panel railings, and mature palm trees, complemented by built-in circular fountains and manicured shrubbery
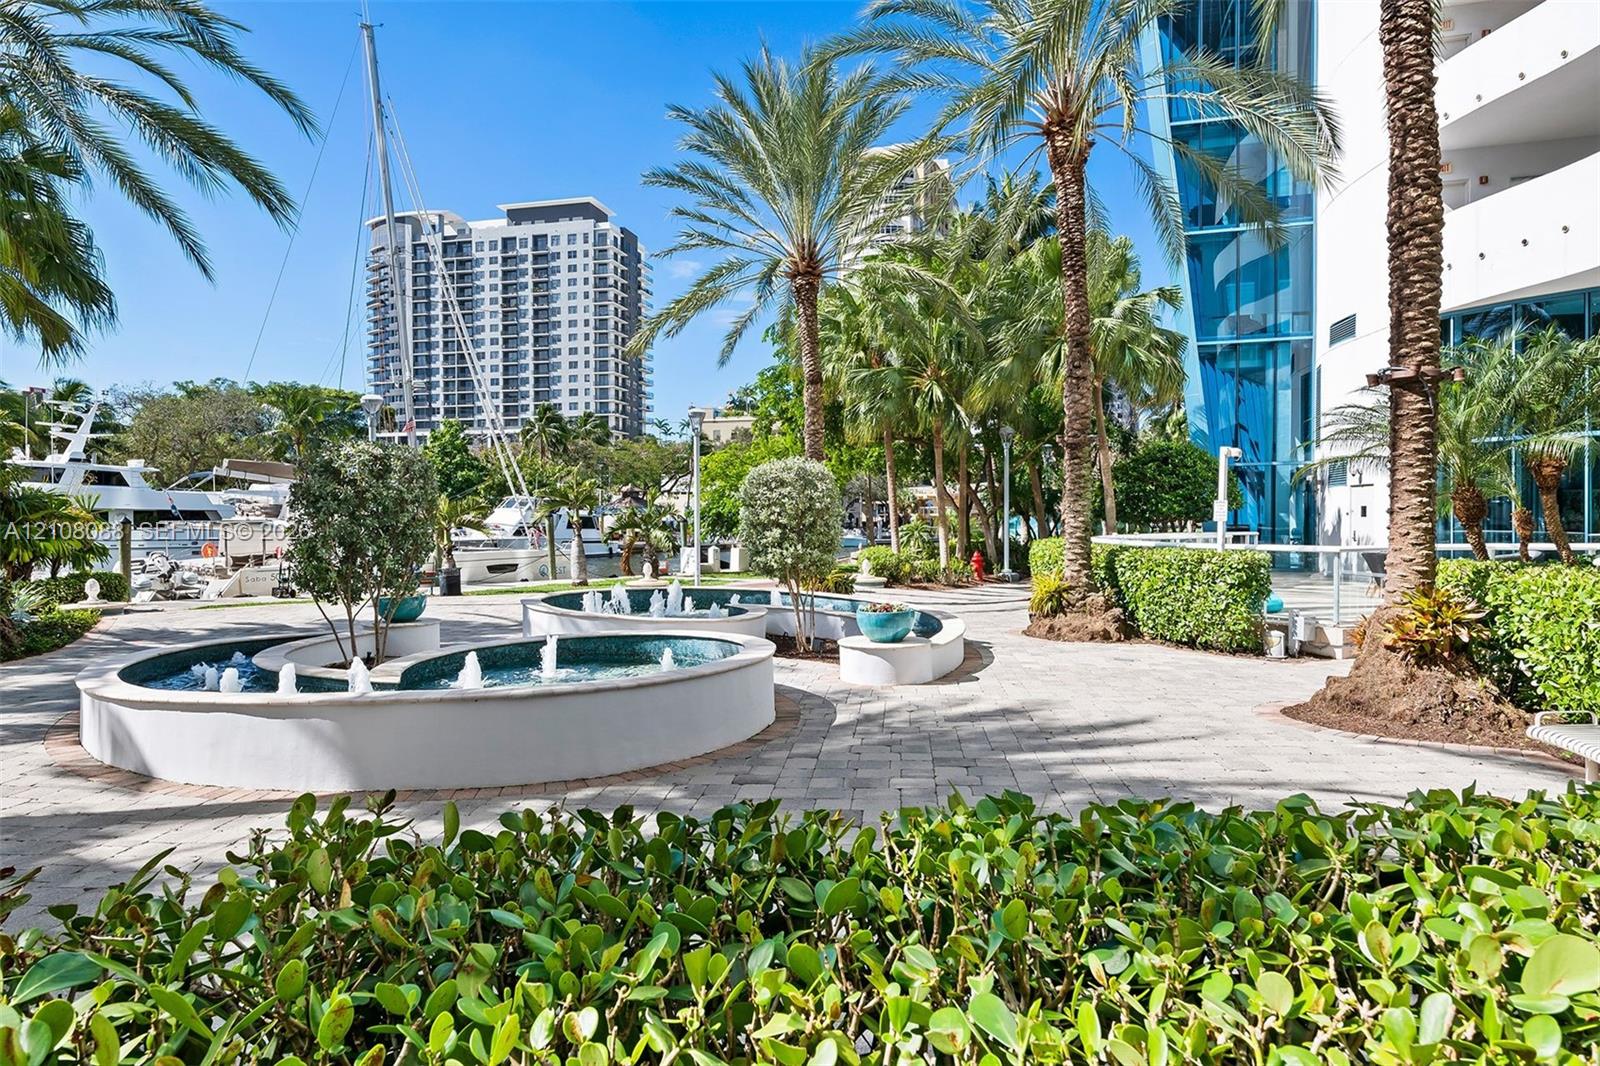
Outdoor courtyard featuring tiered water fountains, stone paver pathways, mature palm trees, and manicured hedges
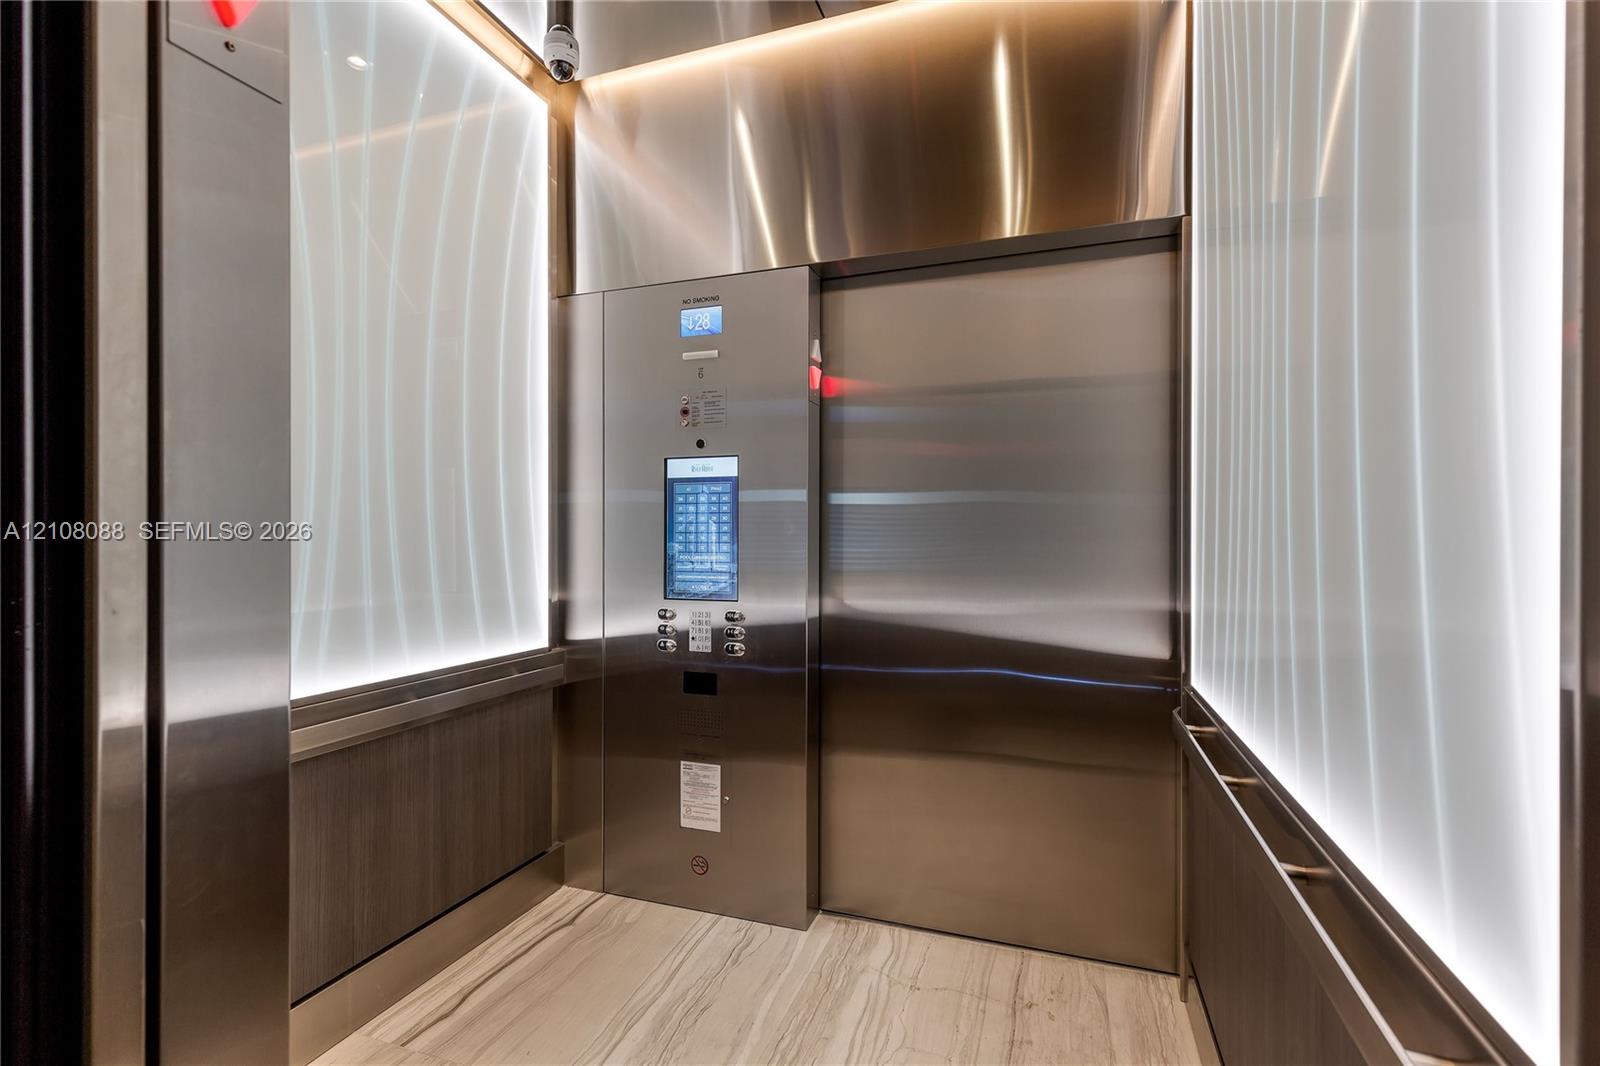
Elevator interior featuring brushed stainless steel paneling, illuminated frosted glass wall accents, stone flooring, and an integrated digital touchscreen control interface
Aerial perspective of high-rise urban towers featuring glass-facade architecture, a multi-level swimming pool terrace, and water-front placement along a canal
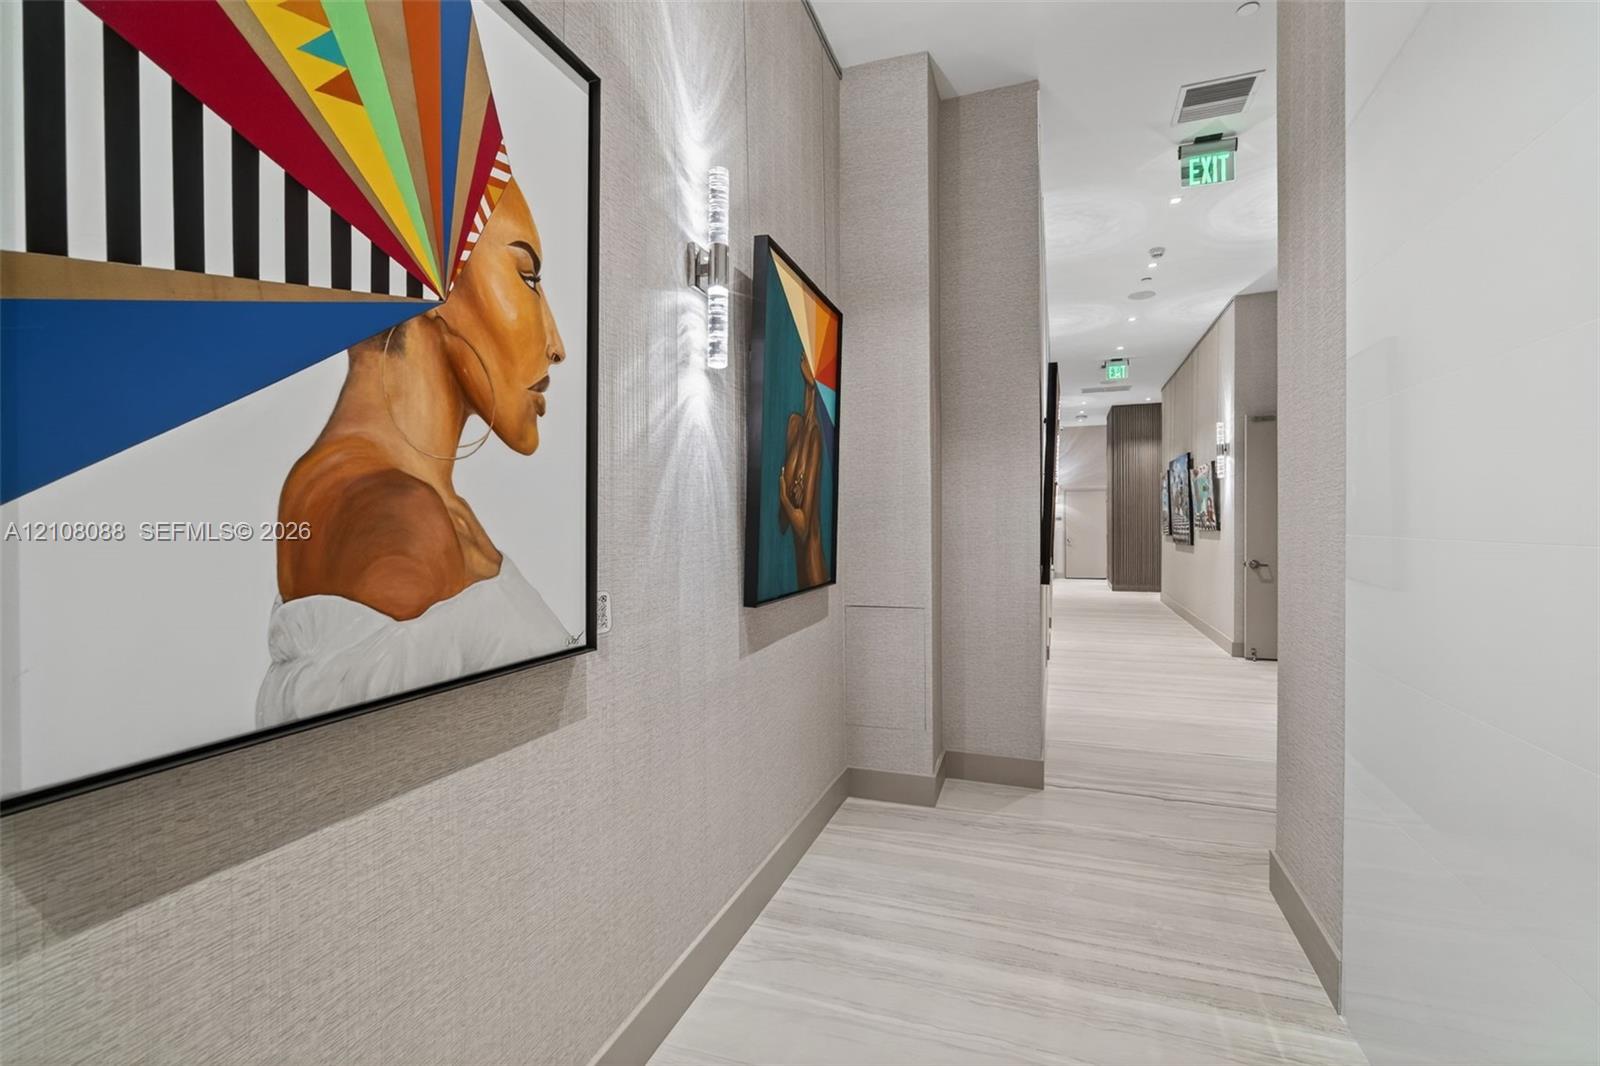
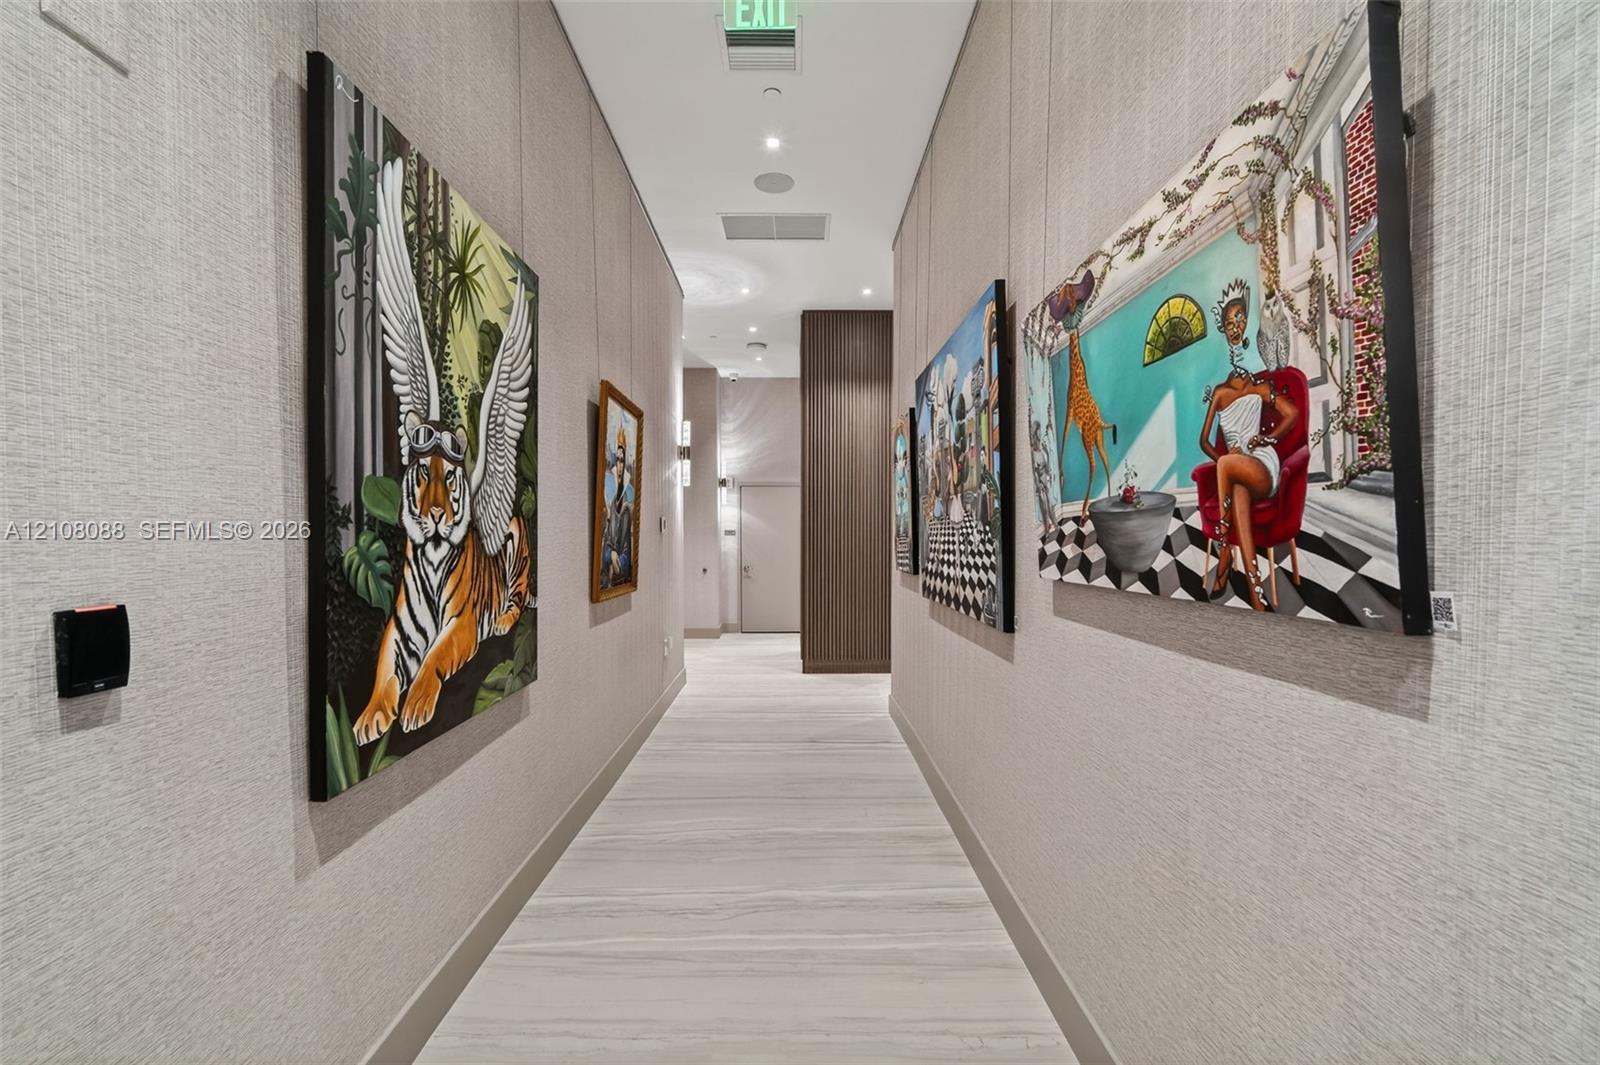
Textured wall covering, wood-finish flooring, and wall-mounted cylindrical light fixtures
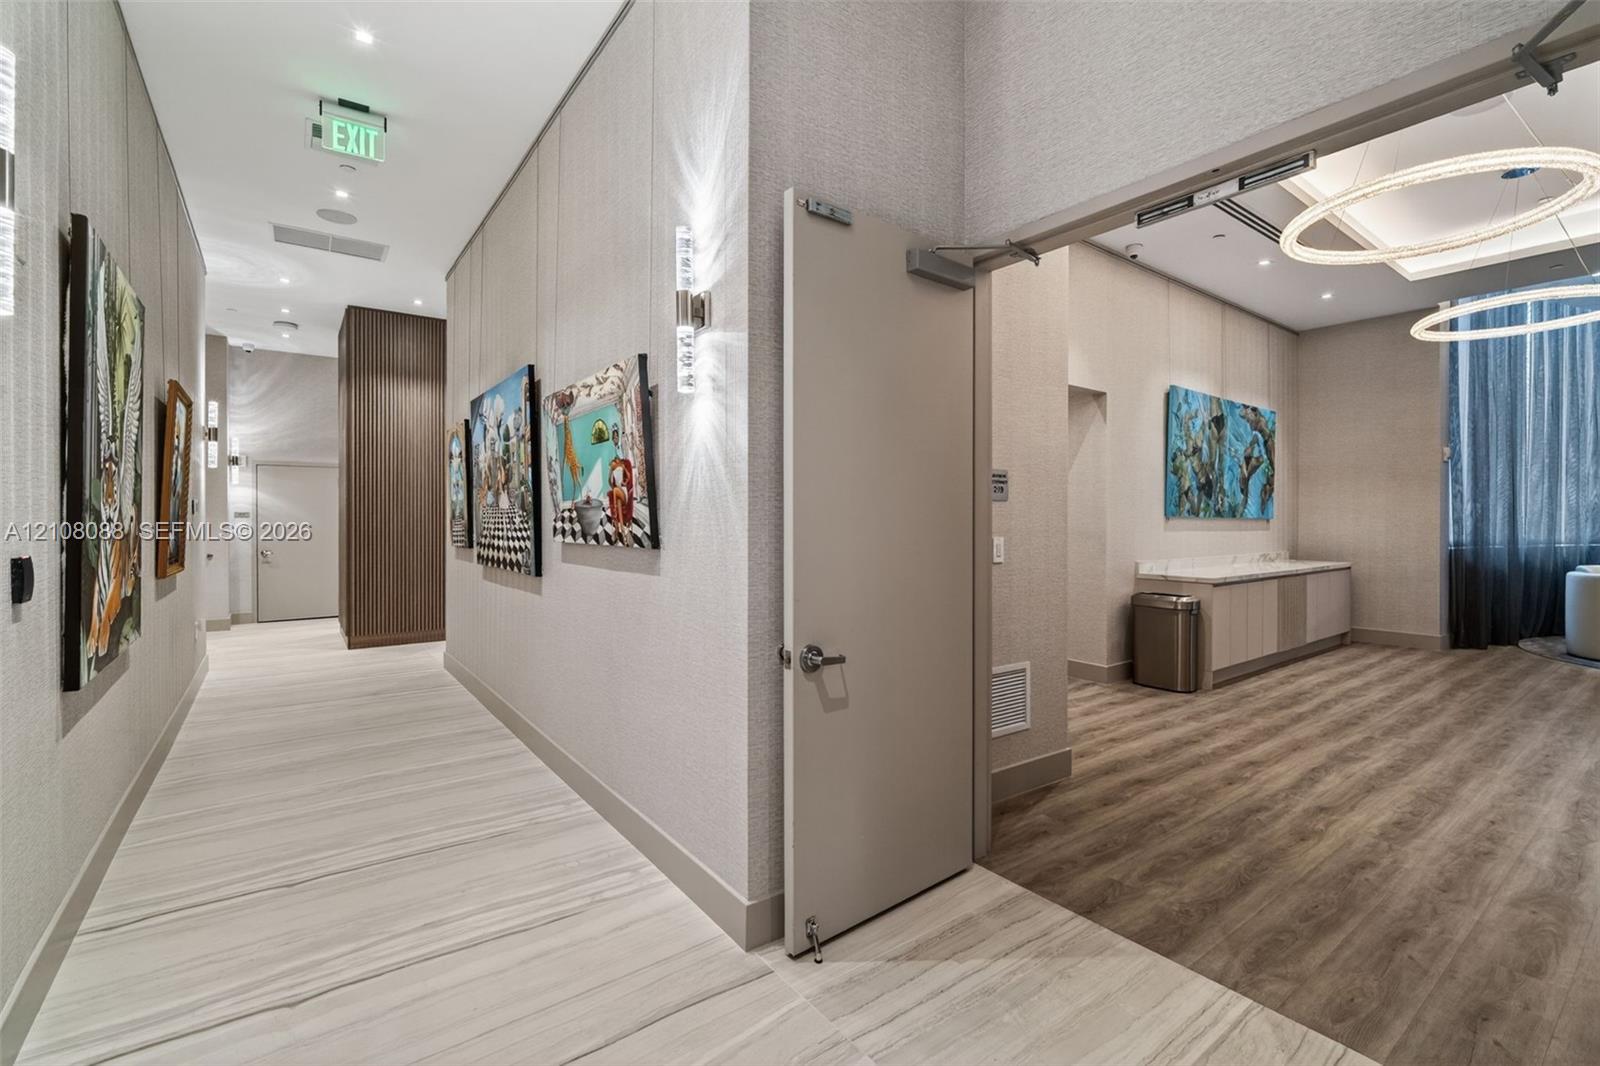
Hallway featuring textured wall coverings, recessed ceiling lighting, wood-finish flooring, and wood-panel accents
Hallway featuring neutral textured wall coverings, polished stone-finish flooring, wood-finish flooring, recessed lighting, and integrated wall-mounted sconces
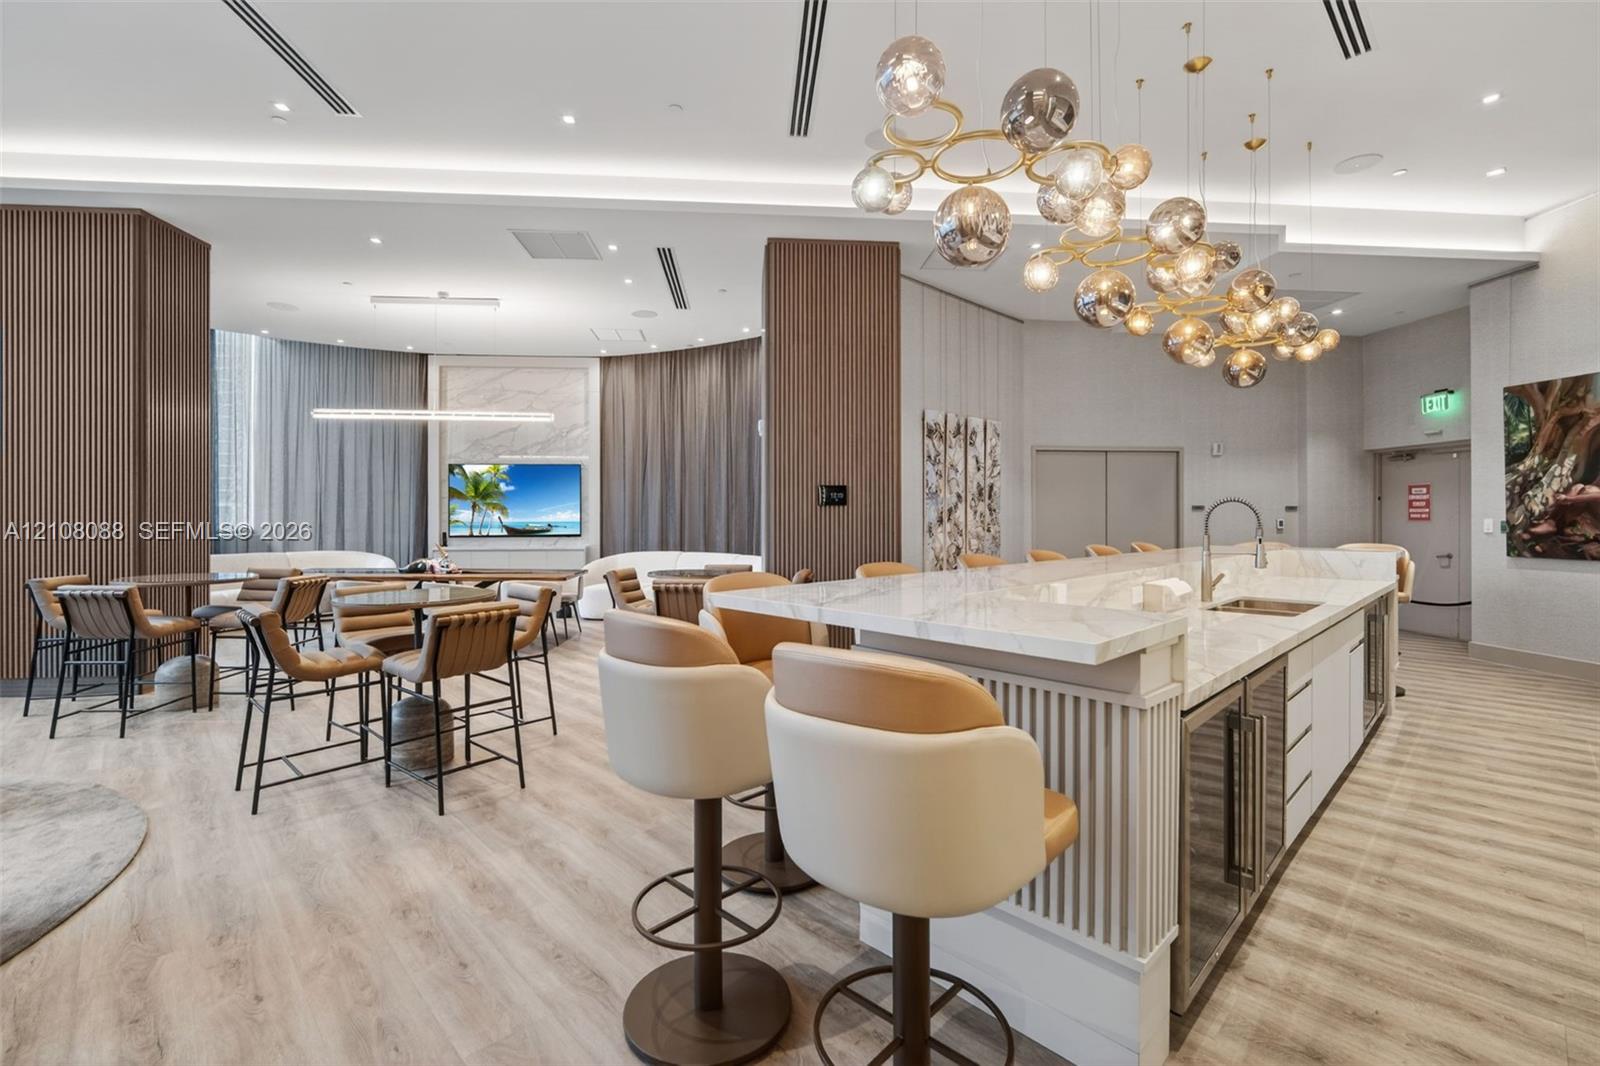
Kitchen featuring a stone-surface island, integrated beverage refrigerator, wood-finish flooring, recessed lighting, and a multi-globe pendant light fixture
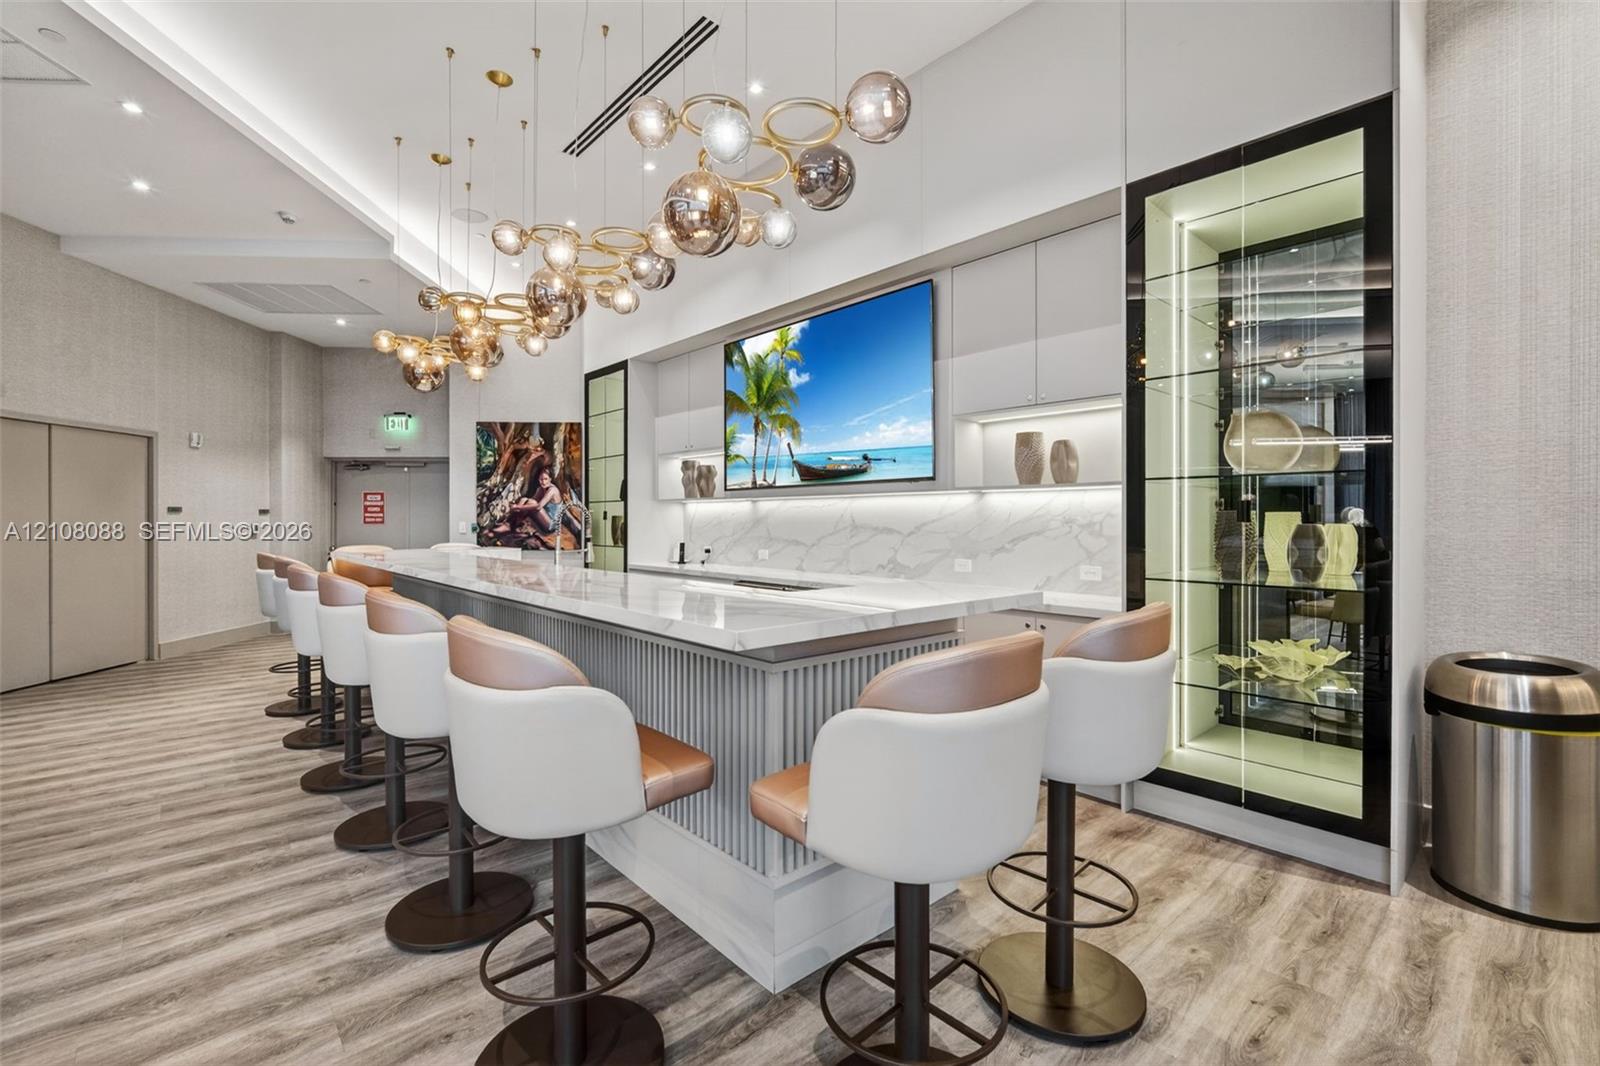
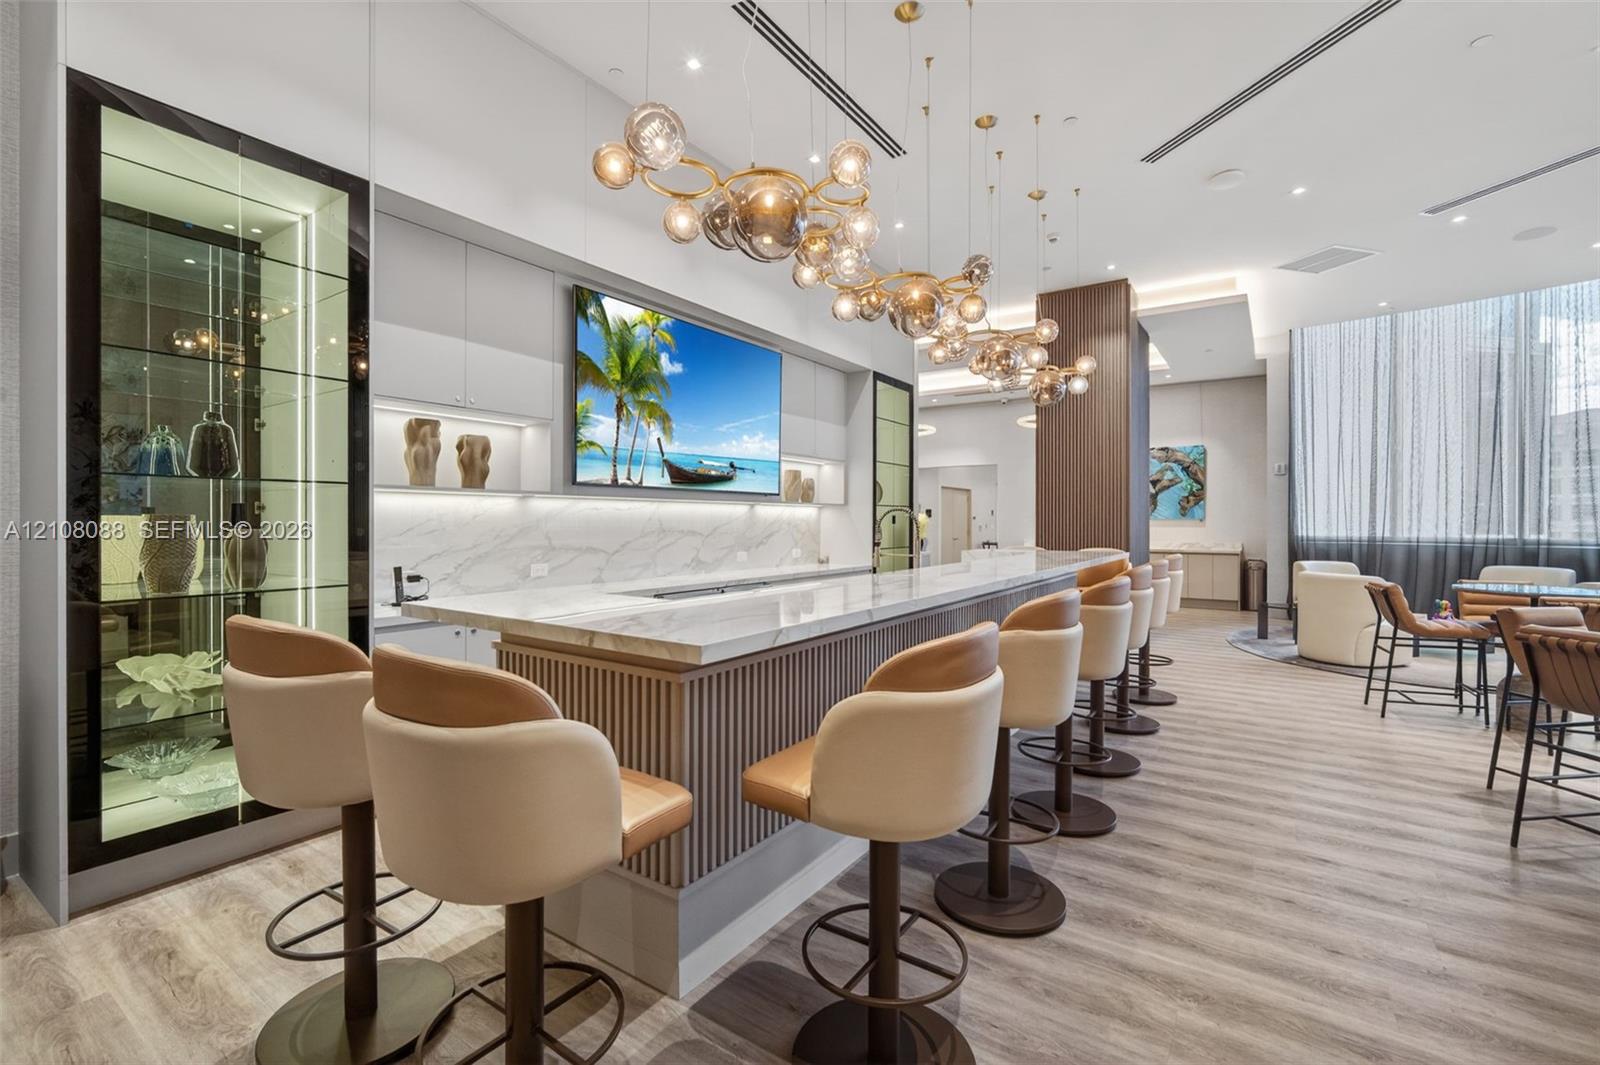
Custom bar area featuring a stone-topped counter with vertical millwork paneling, stone backsplash, sculptural multi-sphere chandelier, and a floor-to-ceiling built-in illuminated display cabinet
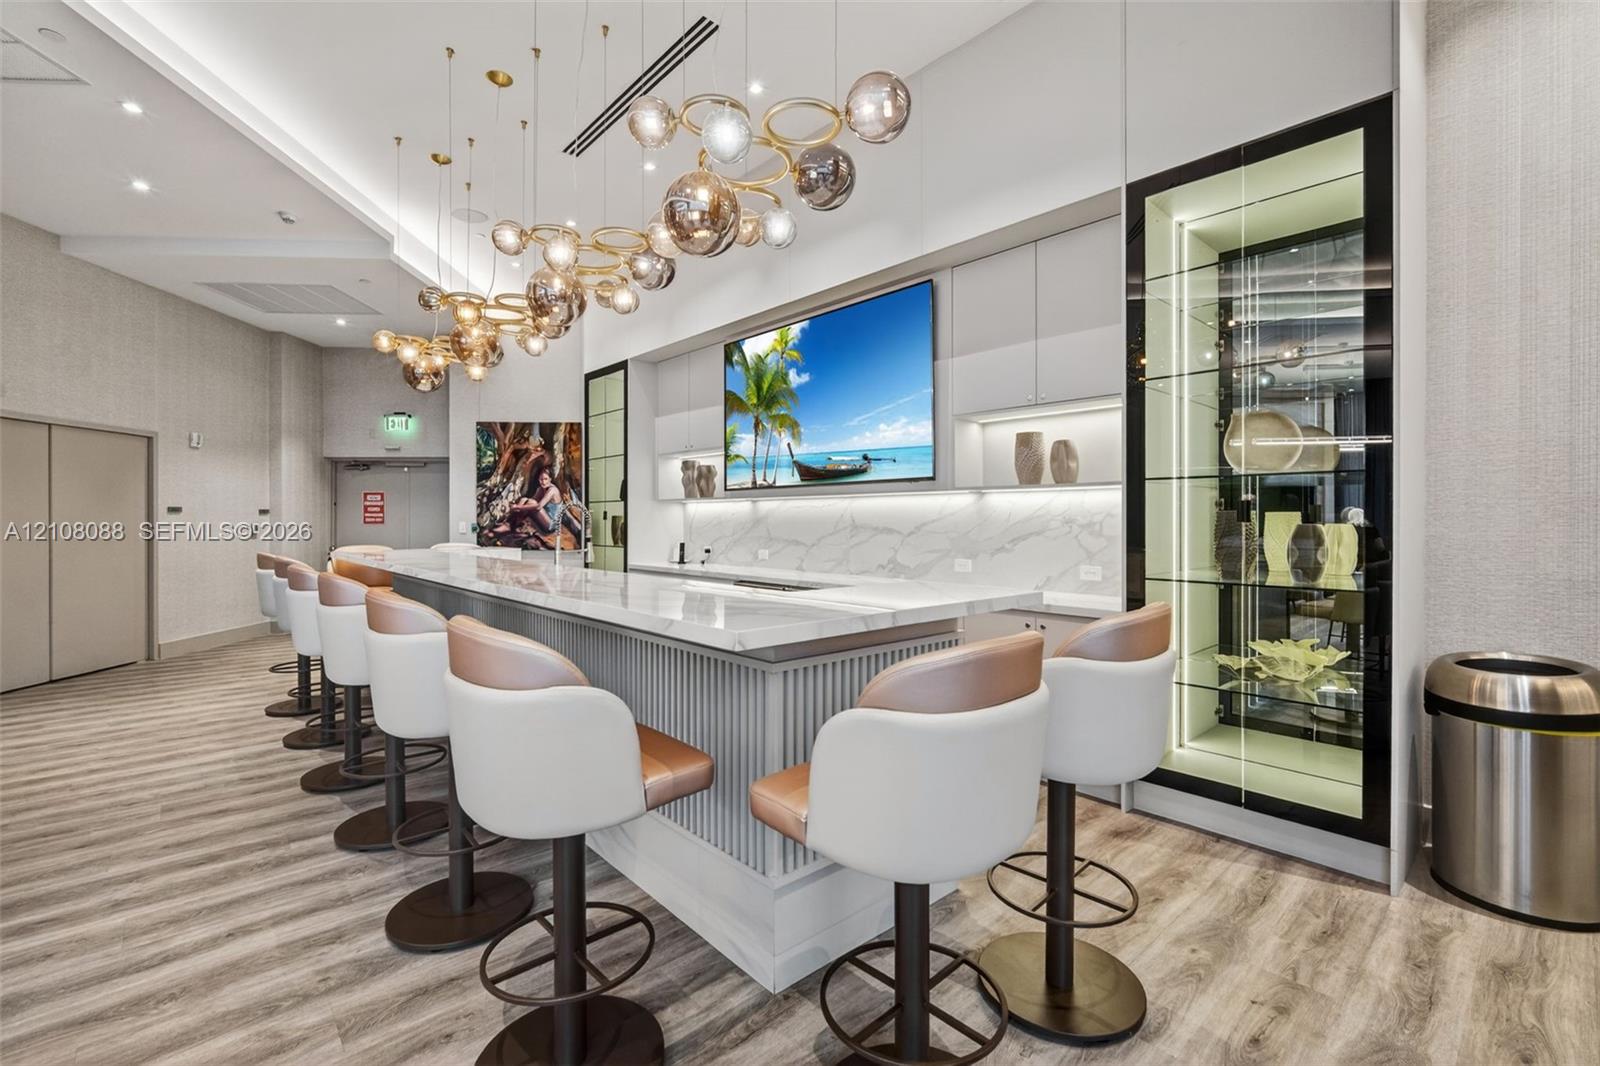
Custom bar area featuring a stone-topped counter with vertical millwork paneling, stone backsplash, sculptural multi-sphere chandelier, and a floor-to-ceiling built-in illuminated display cabinet
Custom bar area featuring a light-toned countertop, a fluted-panel base, integrated glass-front display cabinetry, and multi-globe pendant lighting, all set above wood-finish flooring
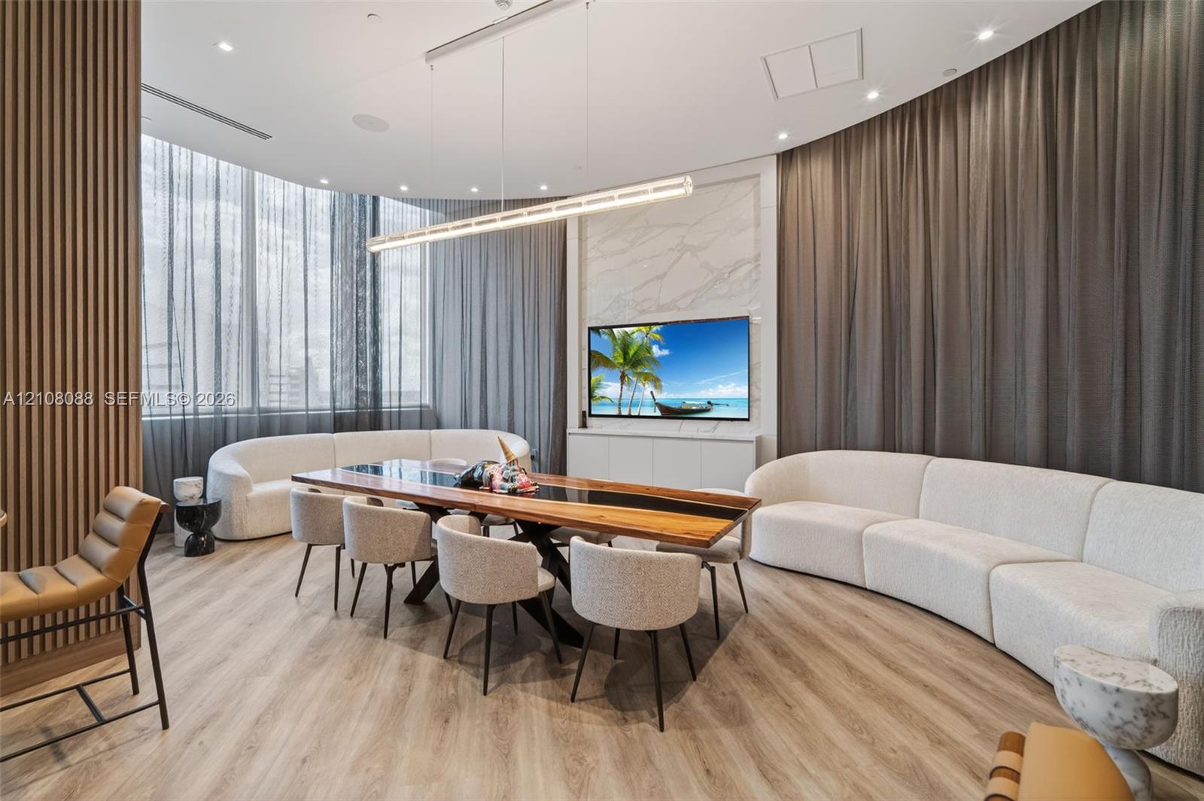
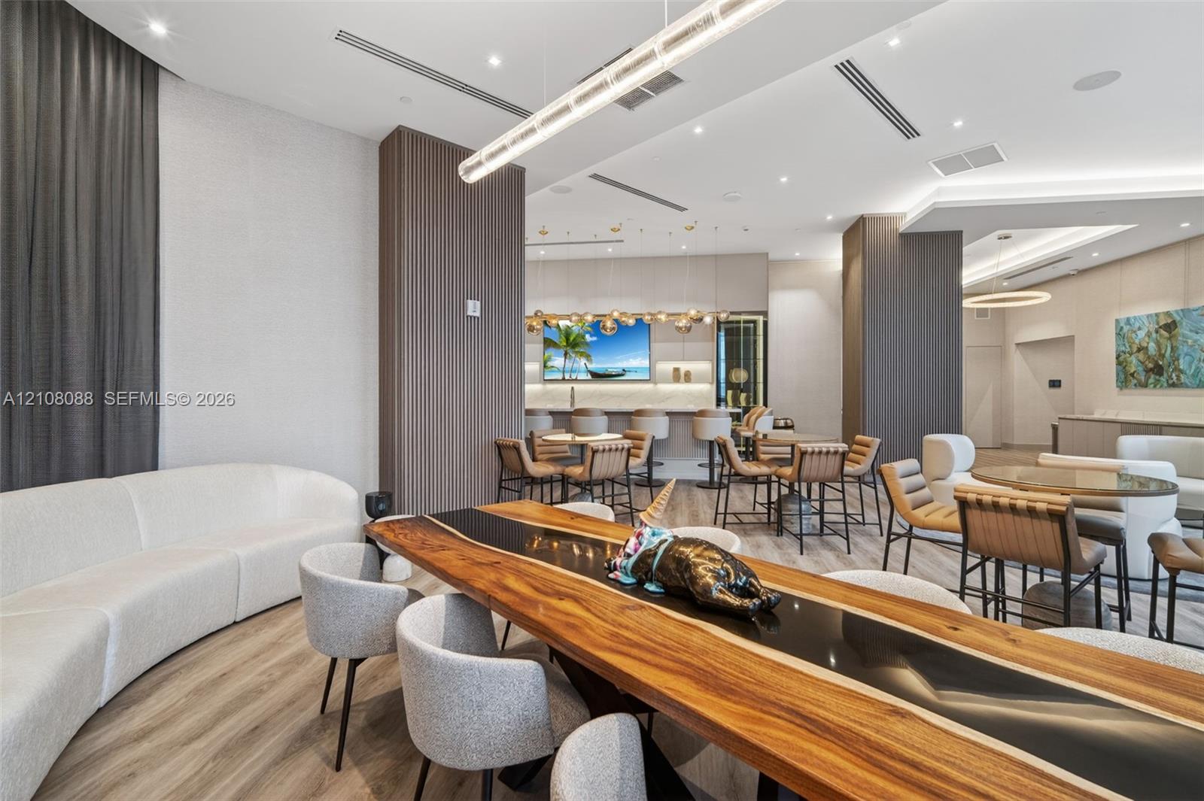
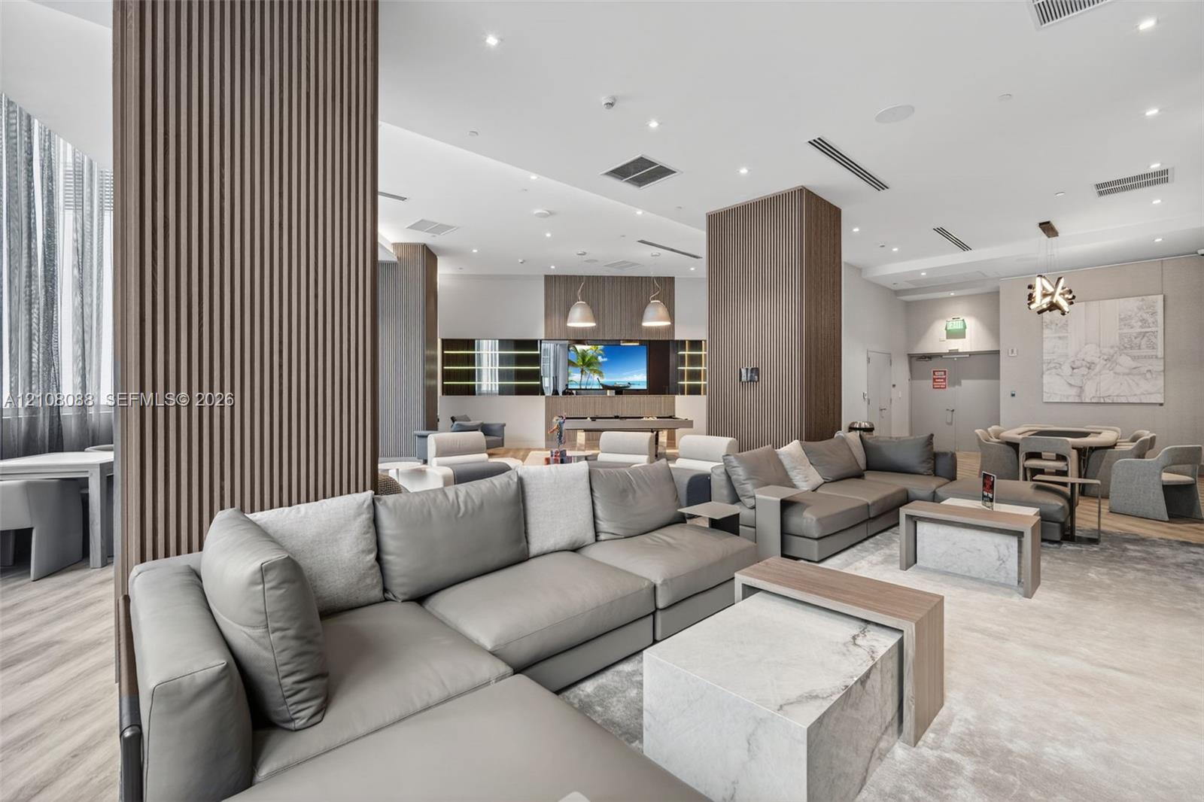
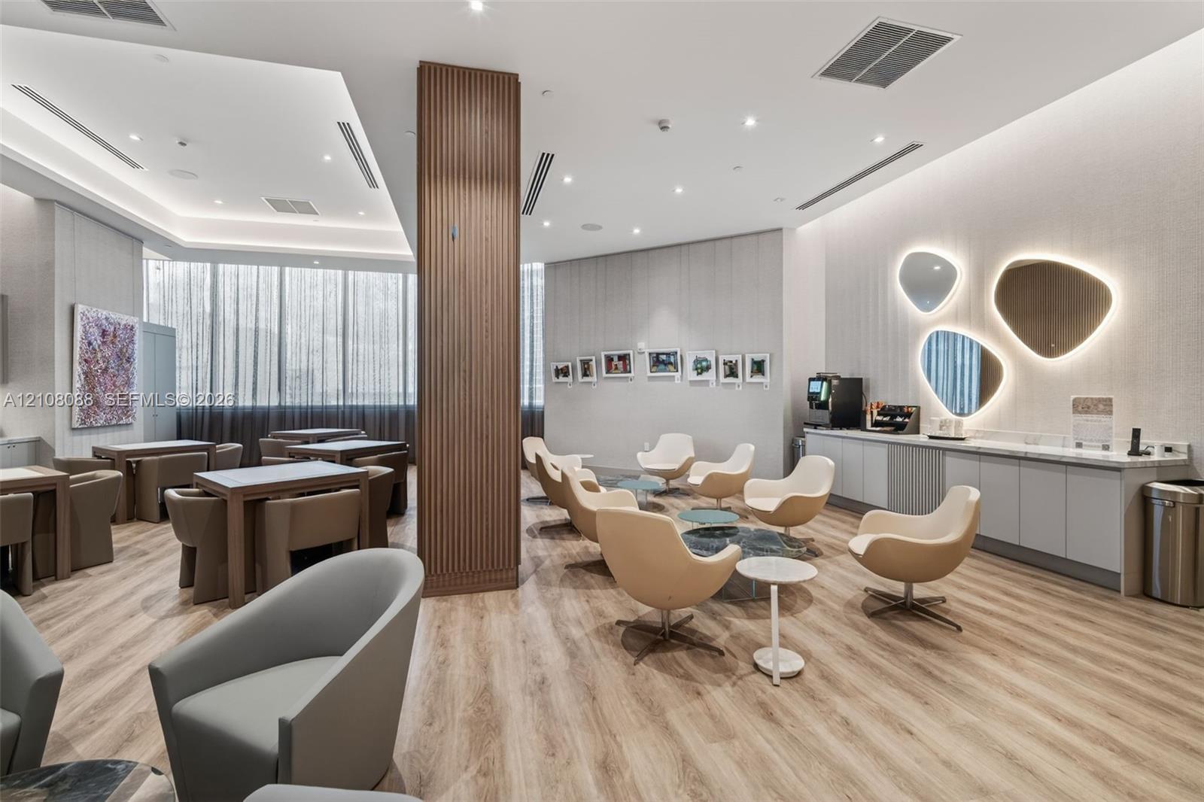
Expansive common area featuring wood-finish flooring, recessed lighting, floor-to-ceiling sheer window treatments, and wood-paneled structural columns
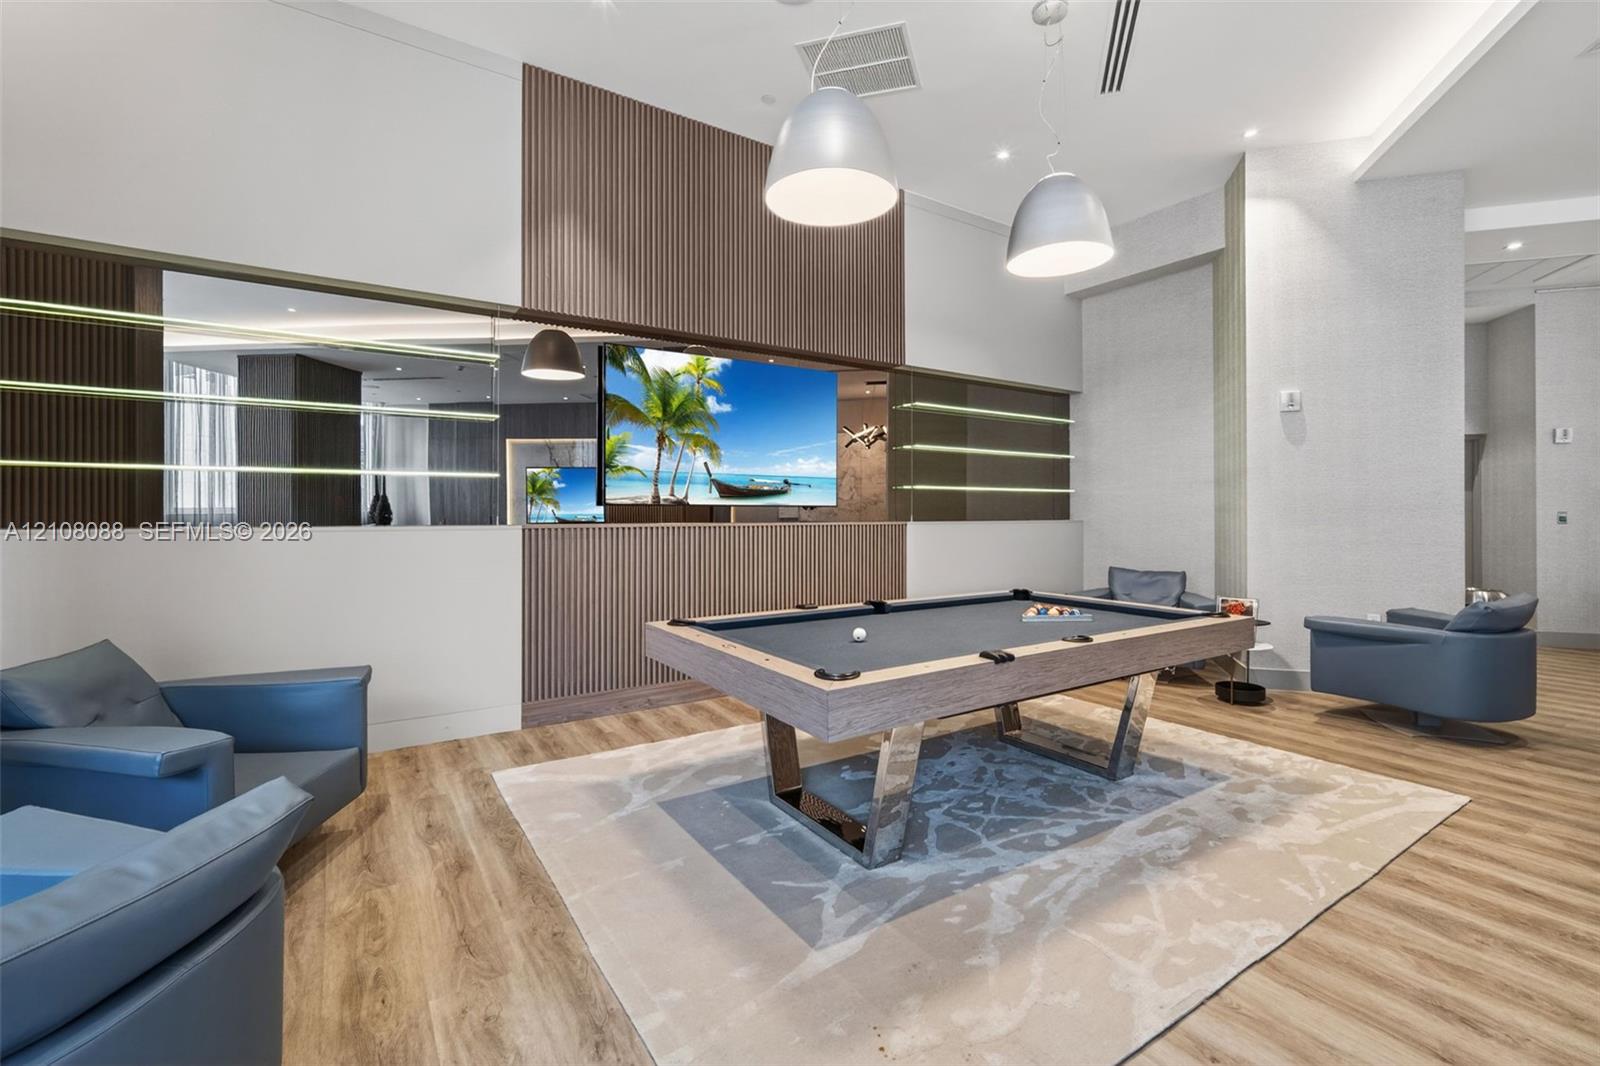
Custom feature wall with vertical wood-slat paneling, integrated glass shelving, expansive horizontal mirror, wood-finish flooring, and dual metallic dome pendant lighting
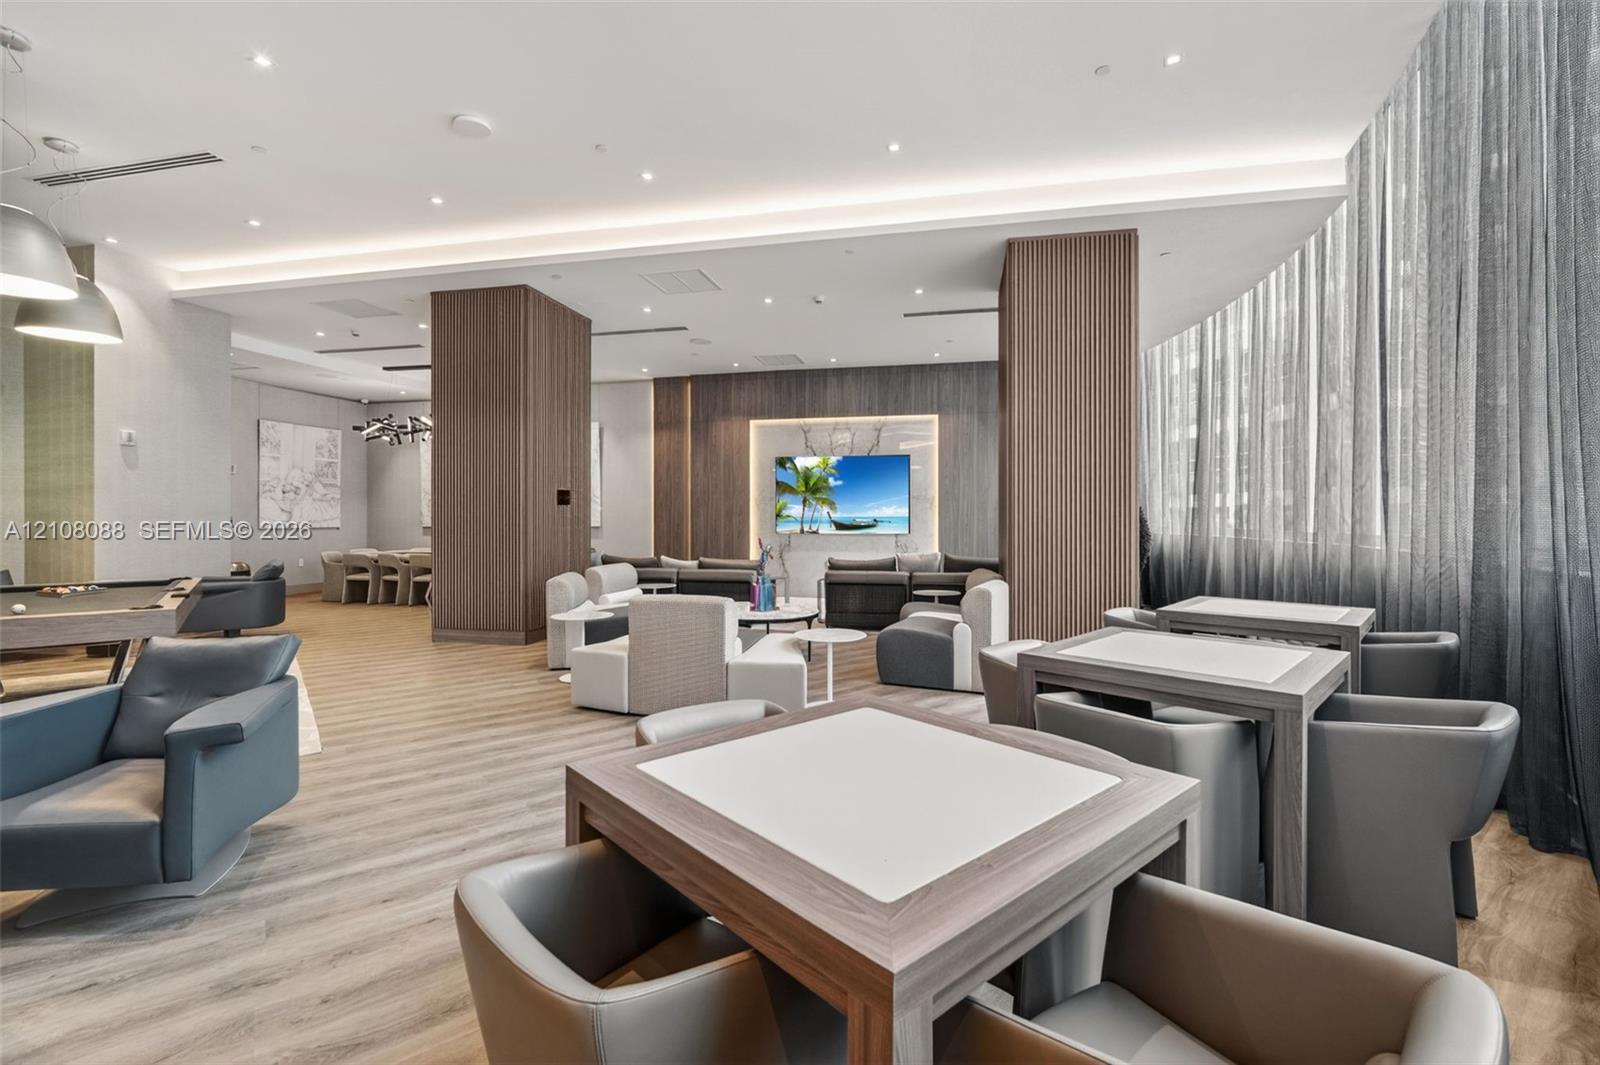
Open-concept lounge featuring wood-slat accent pillars, recessed ceiling lighting, light-toned wood-finish flooring, and floor-to-ceiling windows
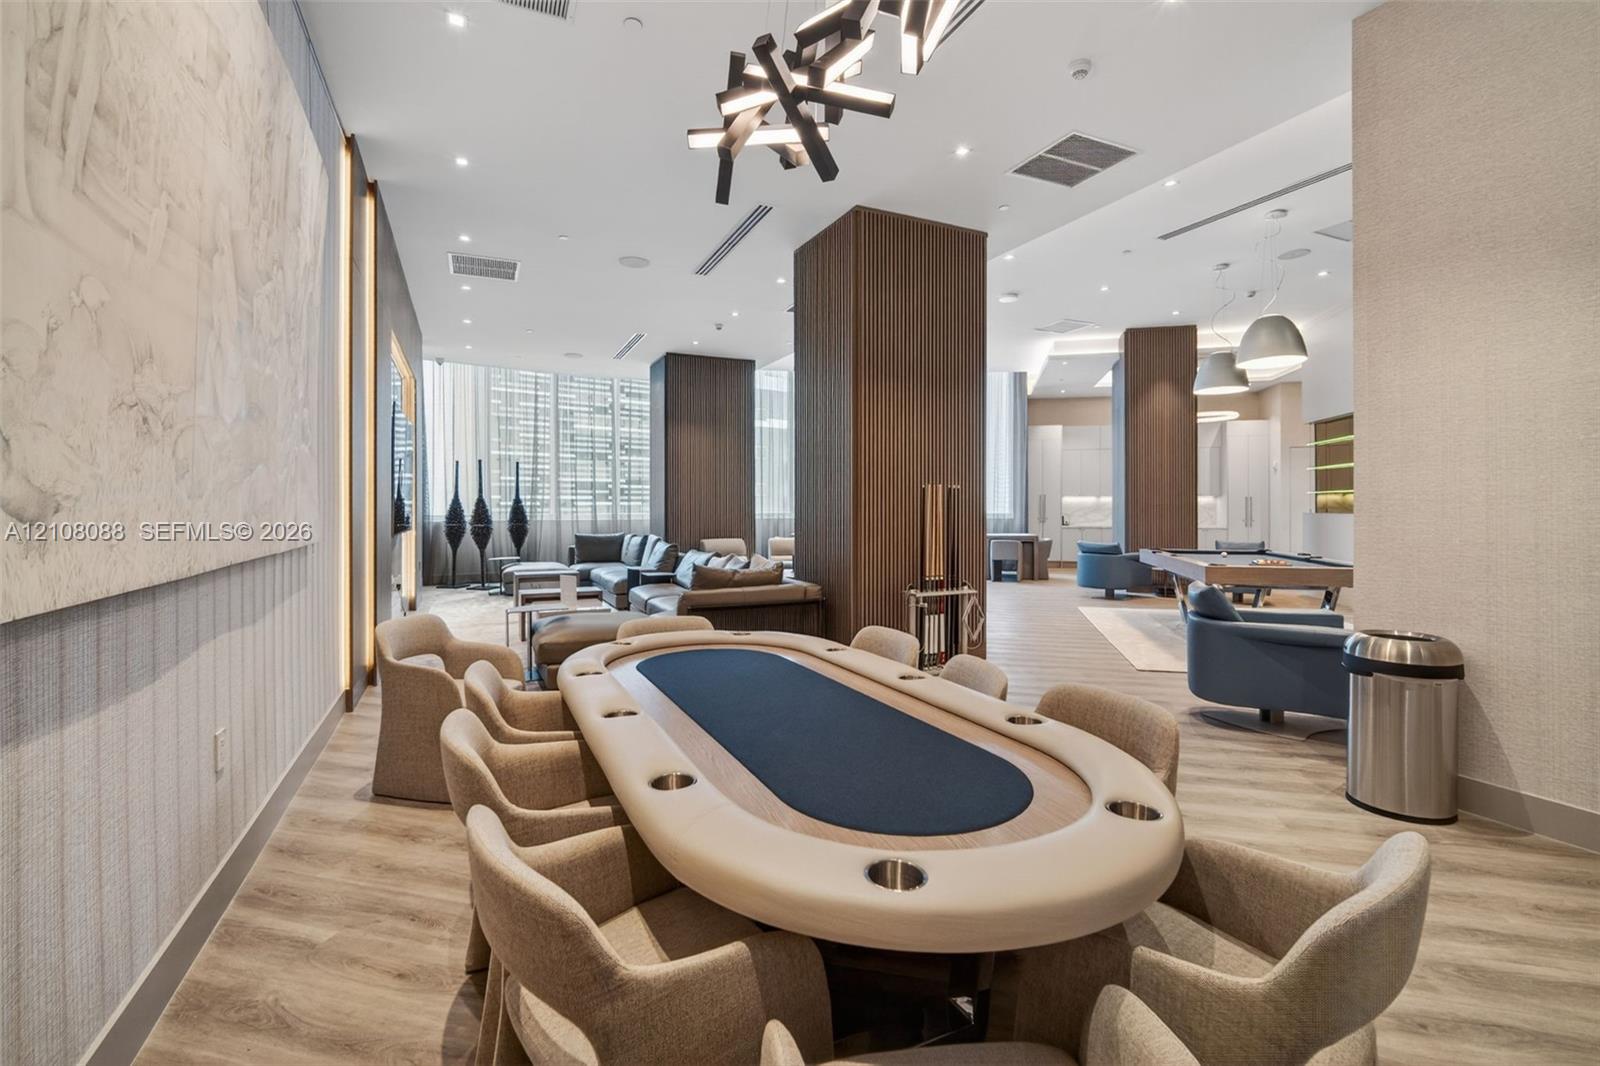
Expansive common area featuring wood-finish flooring, floor-to-ceiling windows, modern geometric pendant lighting, built-in structural columns with wood veneer, and recessed ceiling lighting
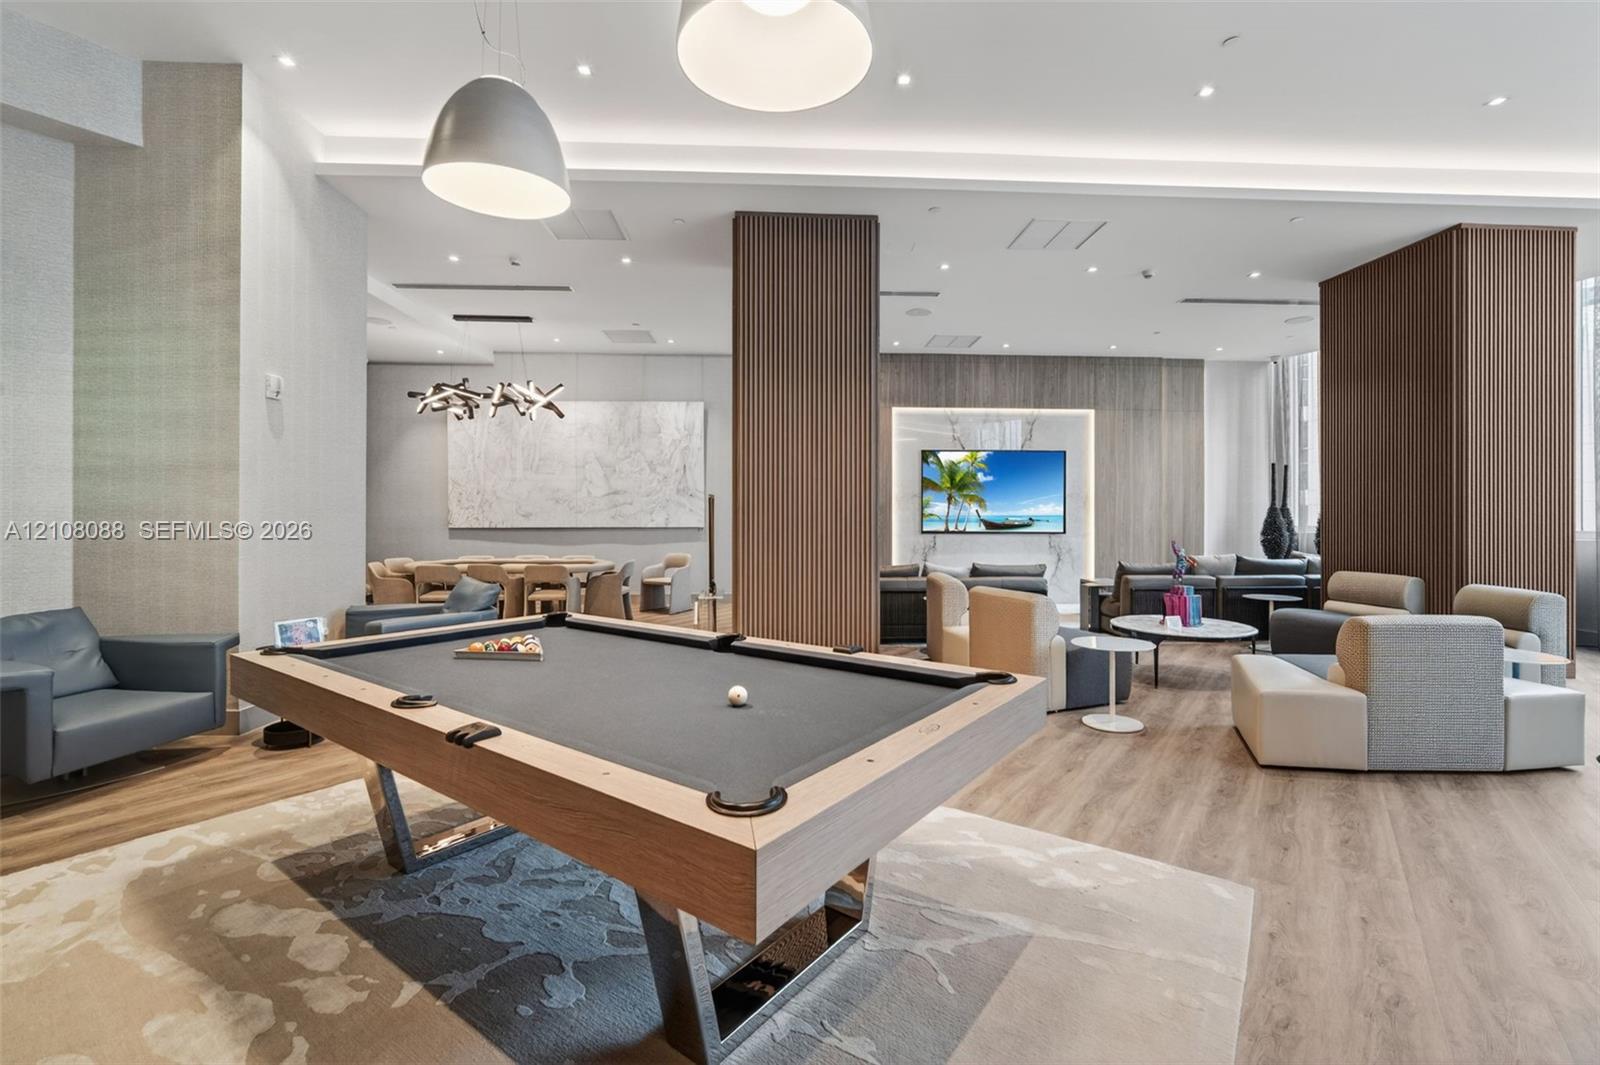
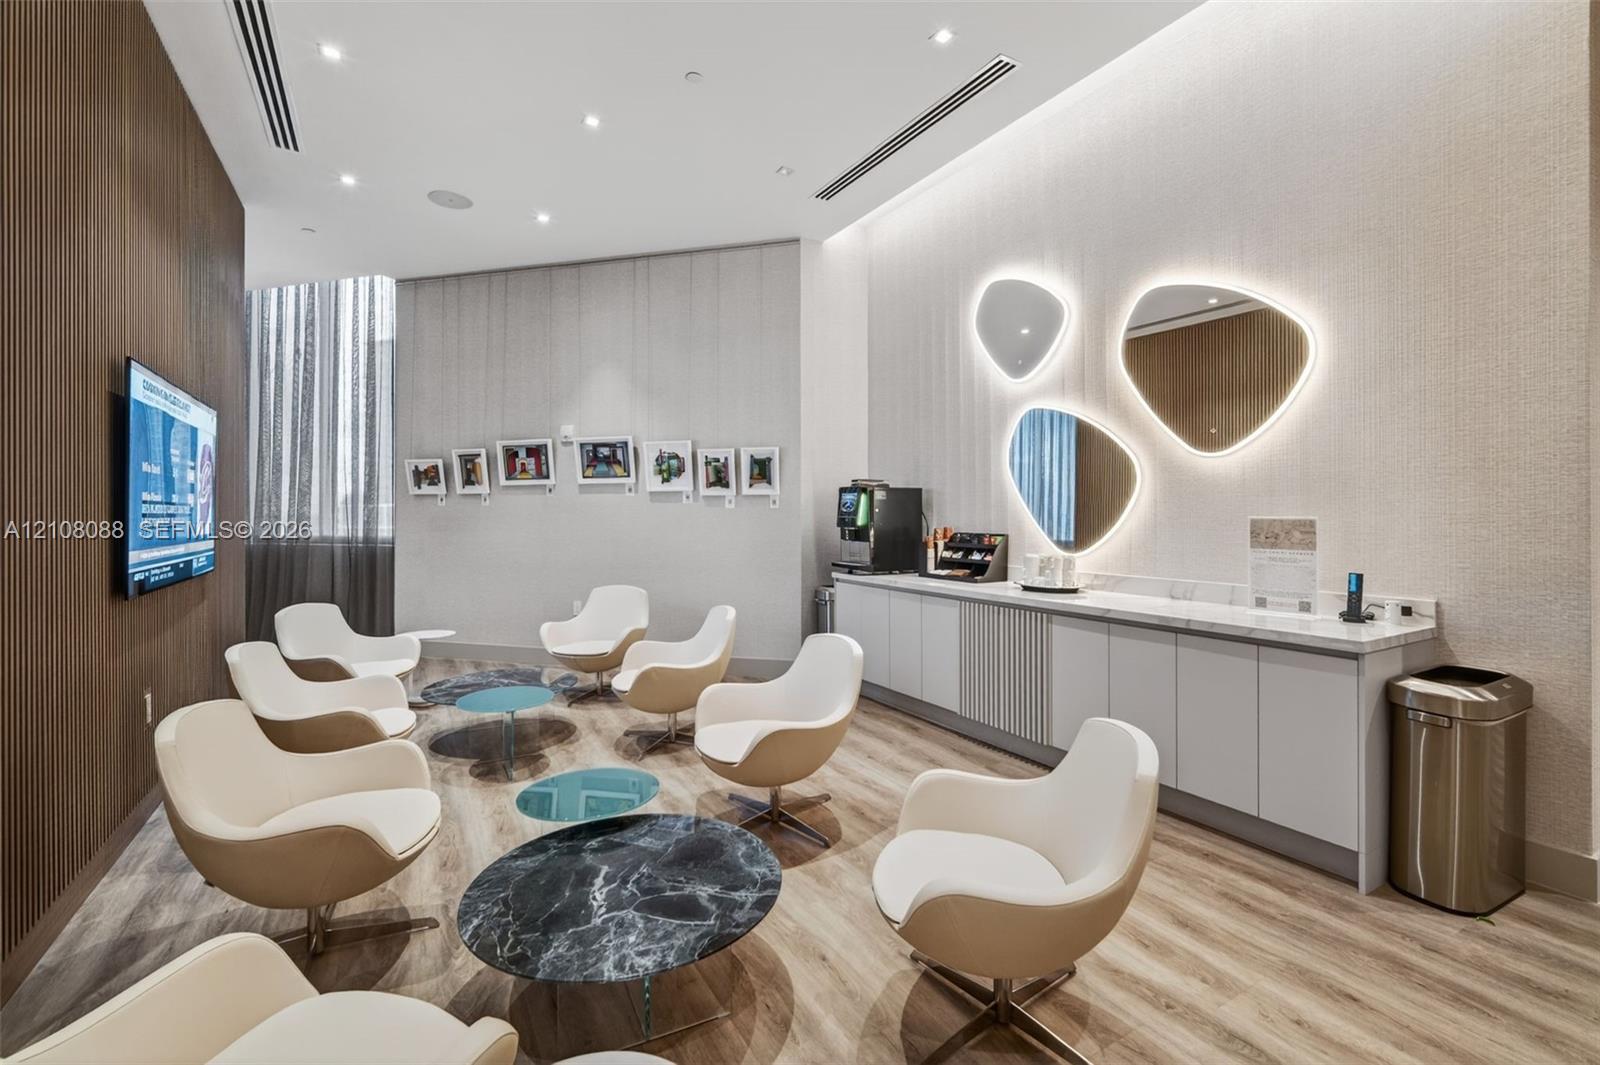
Common area featuring wood-finish flooring, recessed lighting, wood-paneled accent columns, and a built-in television wall feature
Wood-finish flooring, vertical slat wood-clad structural pillar, recessed ceiling lighting, and built-in cabinetry with integrated countertop
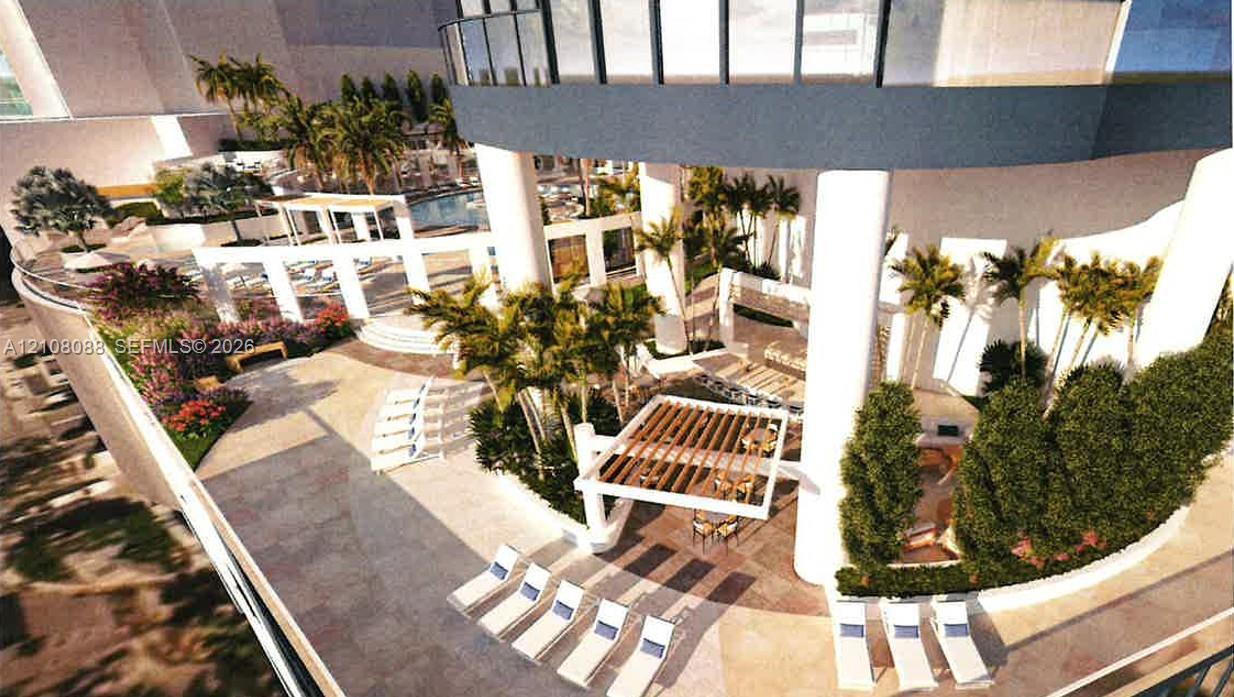
Pool renovation with completion winter '27
Pool deck renovation with completion winter '27
Pool deck renovation with completion winter '27
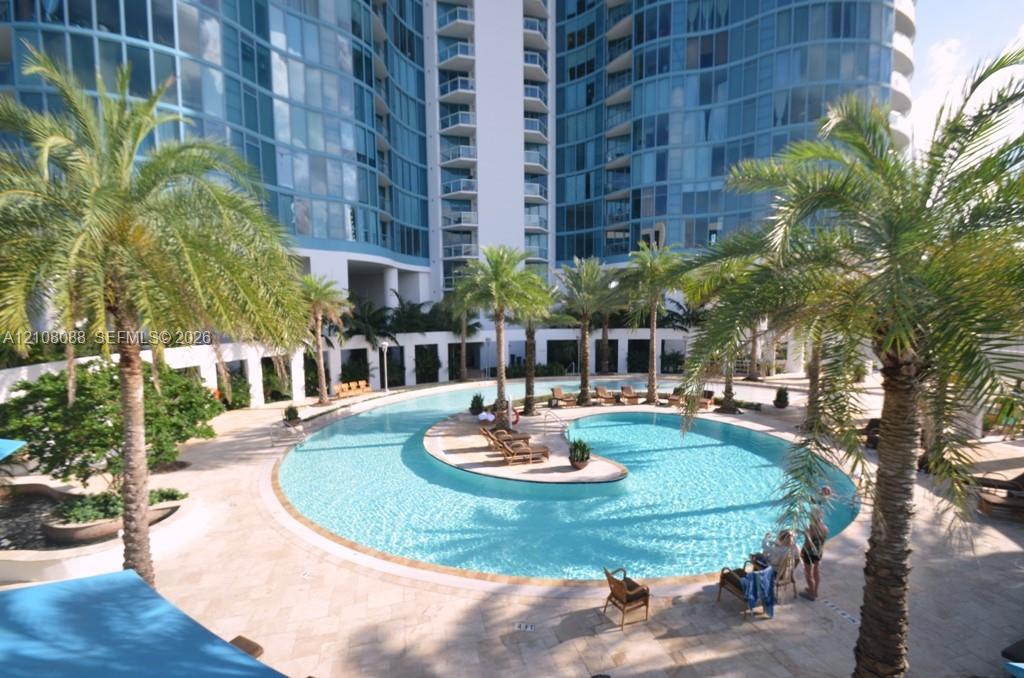
High-rise glass facade featuring curvilinear architecture, private balconies, and a multi-level swimming pool with hardscaped patio
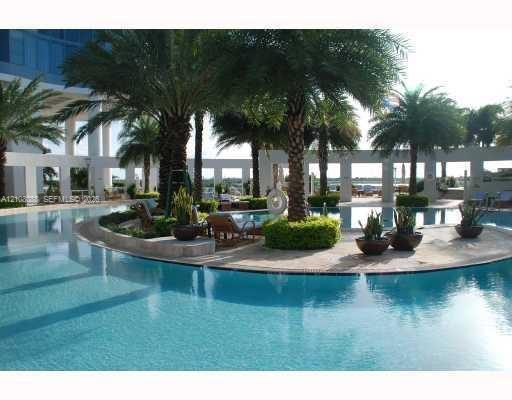
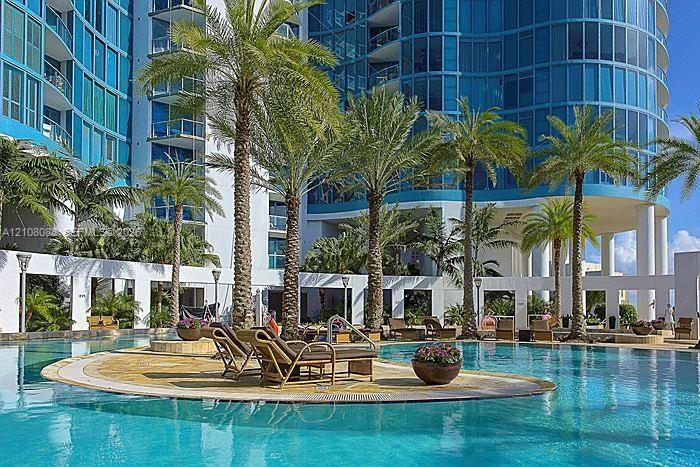
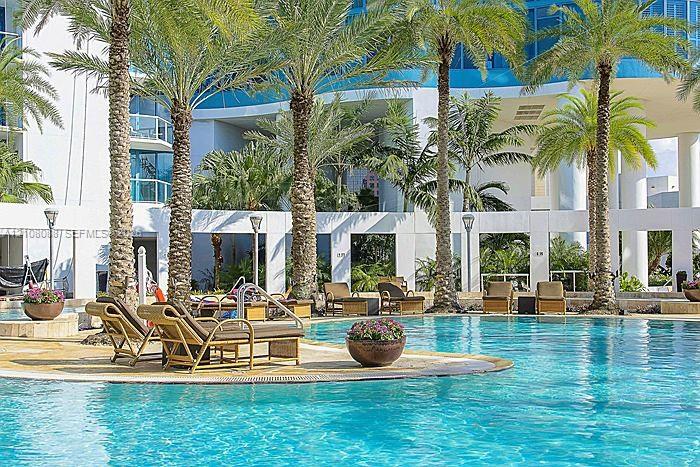
Swimming pool with a central island featuring mature palm trees, stone-surfaced hardscaping, and a concrete colonnade structure
Outdoor swimming pool featuring a stone-tile deck, integrated landscaping with mature palm trees, and structural concrete columns
Curved swimming pool with natural stone decking, palm tree landscaping, and a multi-story glass-facade high-rise structure
Swimming pool with tiled decking, surrounded by mature palm trees and architectural concrete columns
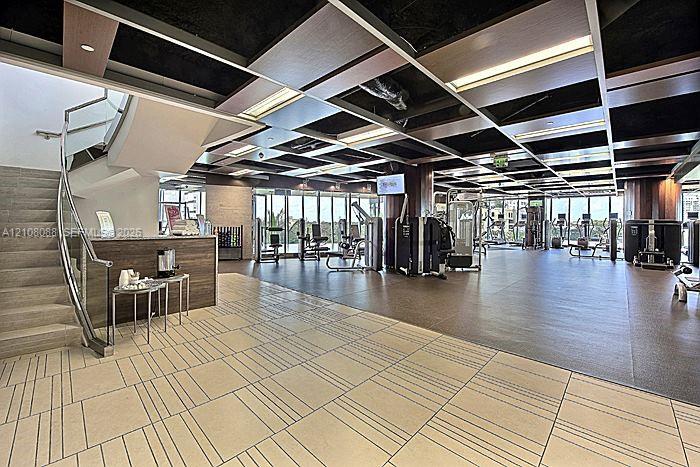
Fitness center featuring a coffered ceiling with recessed lighting, full-height glass walls, a wood-finish staircase with a metal railing, and neutral-toned geometric floor tiling
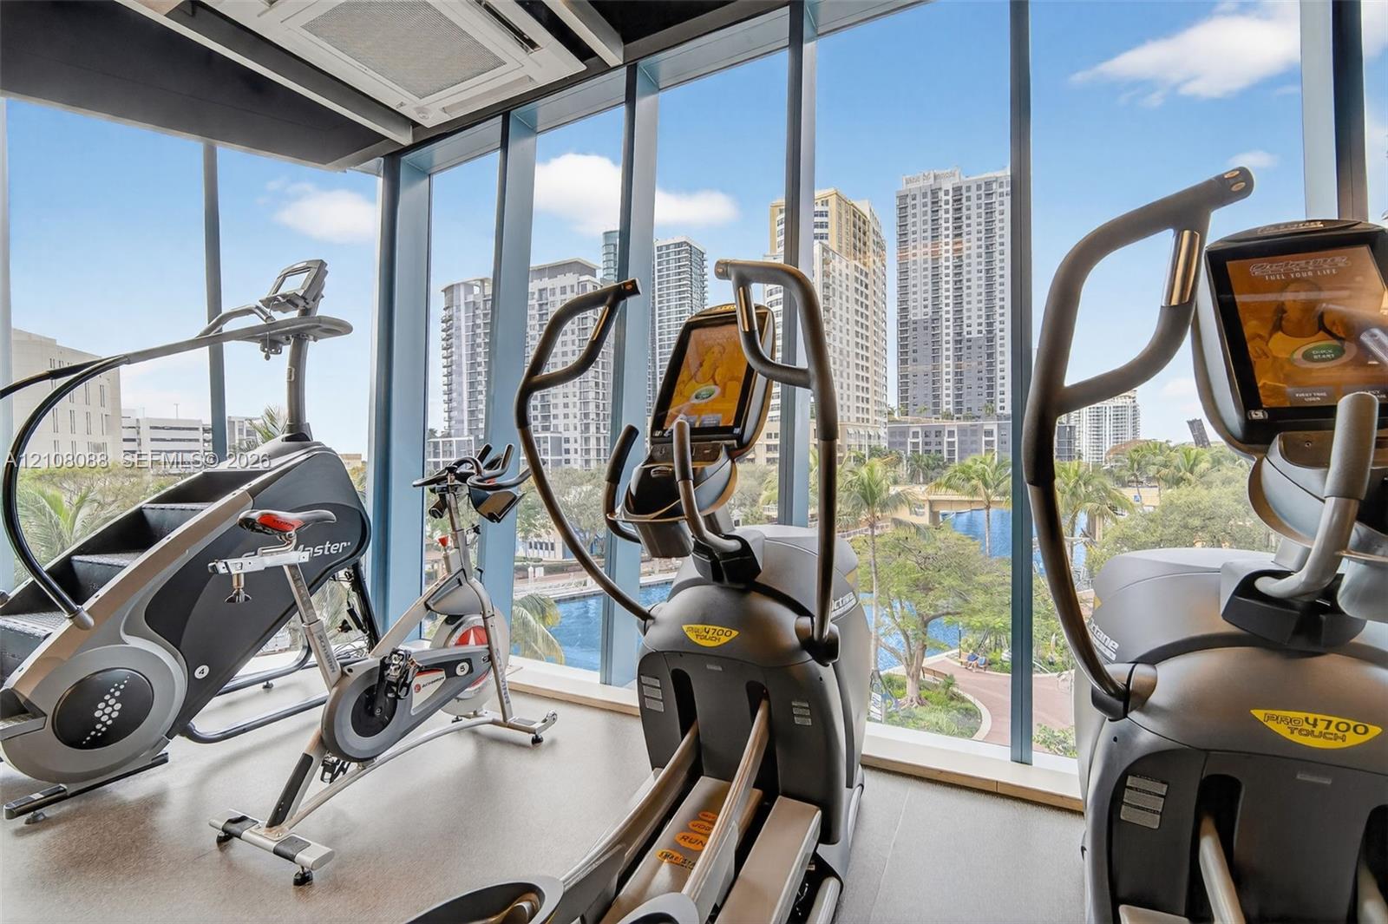
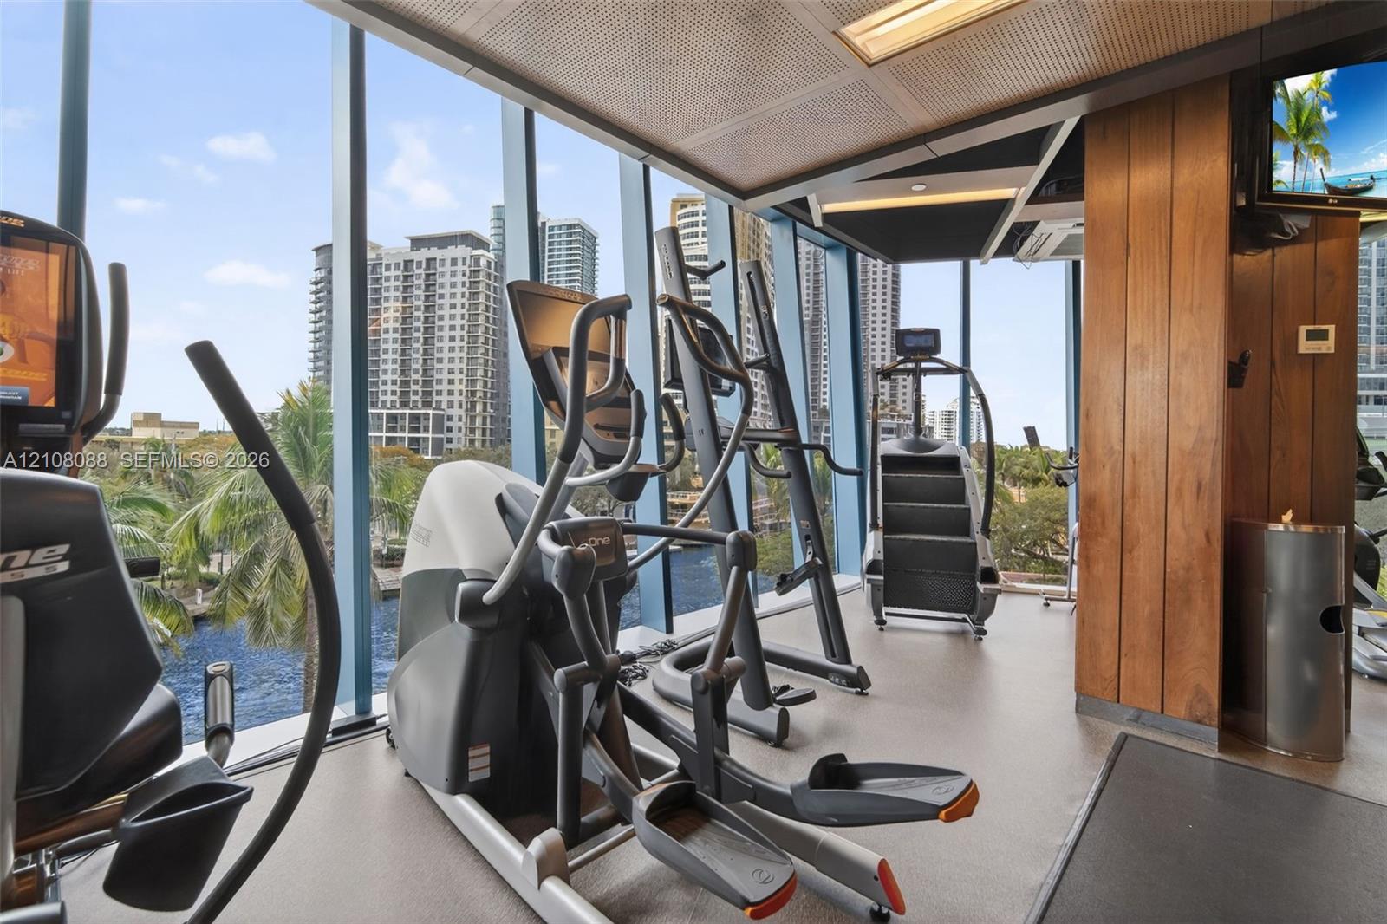
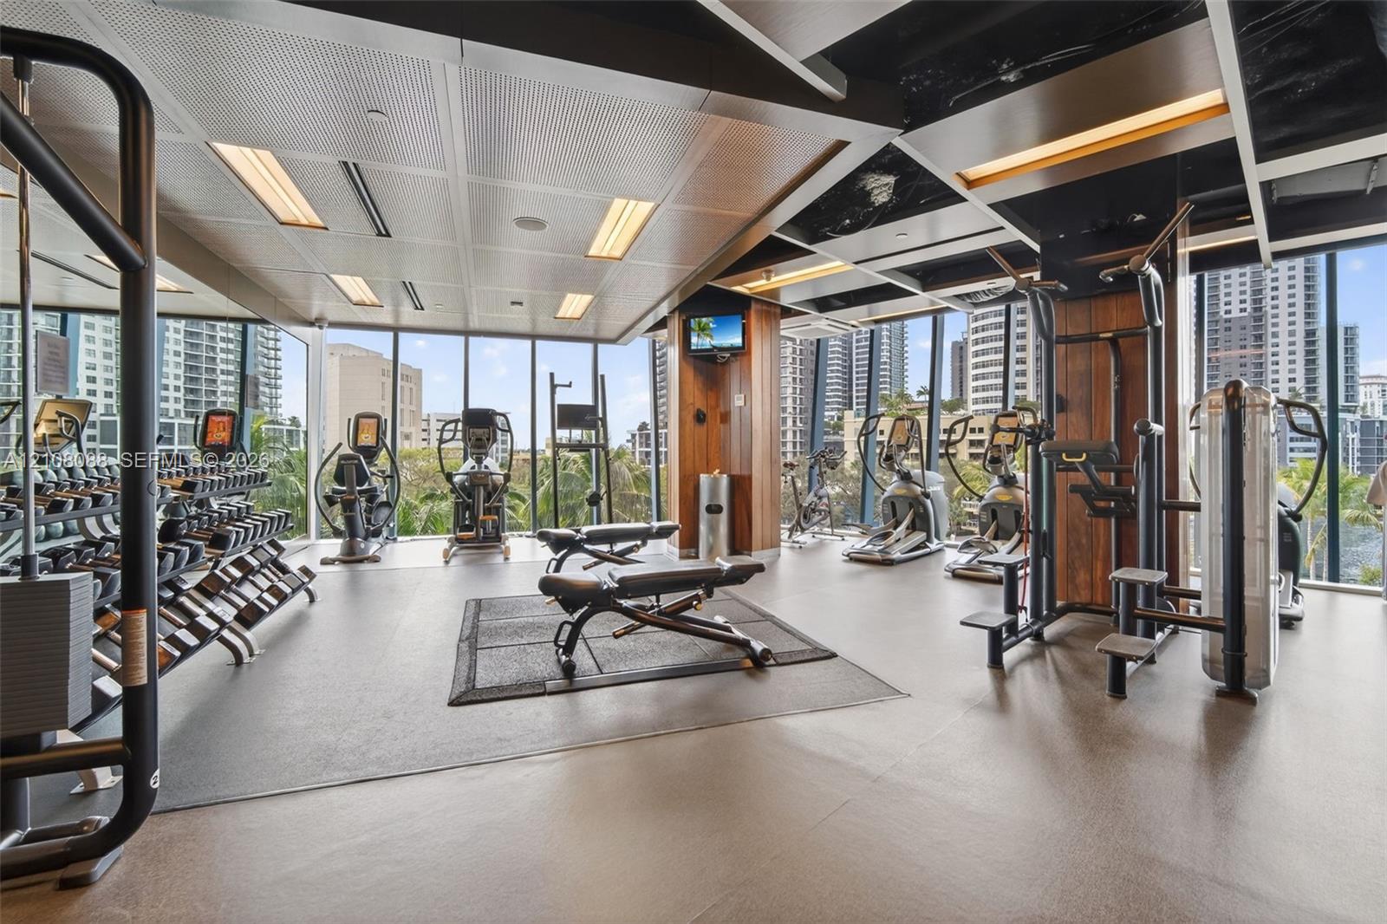
Floor-to-ceiling windows featuring urban scenery and neutral-tone flooring
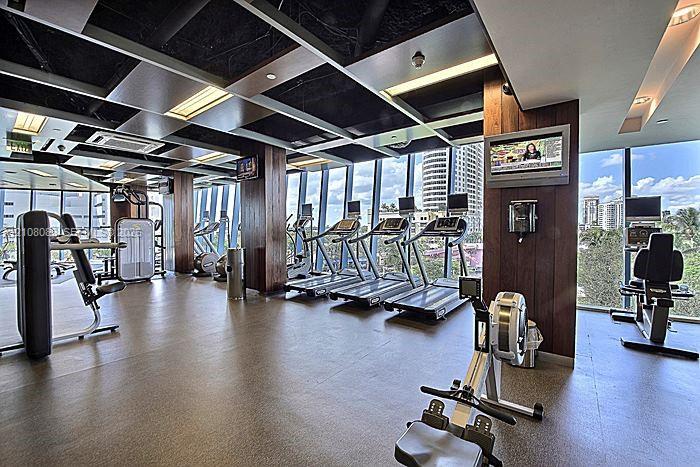
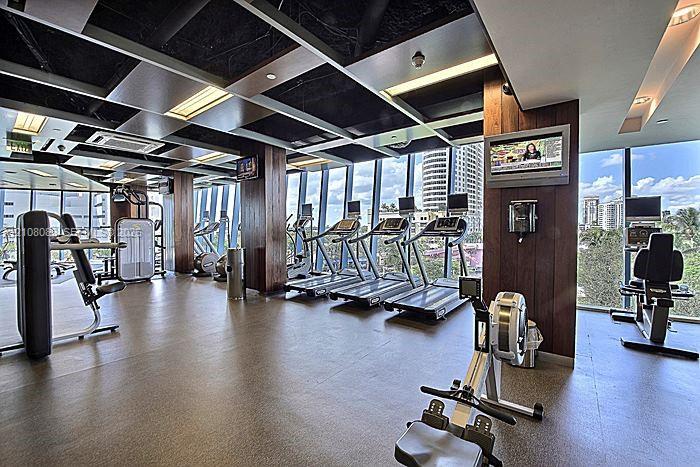
Fitness facility featuring floor-to-ceiling windows, wood-paneled structural columns, grid-patterned recessed ceiling panels, and neutral resilient flooring
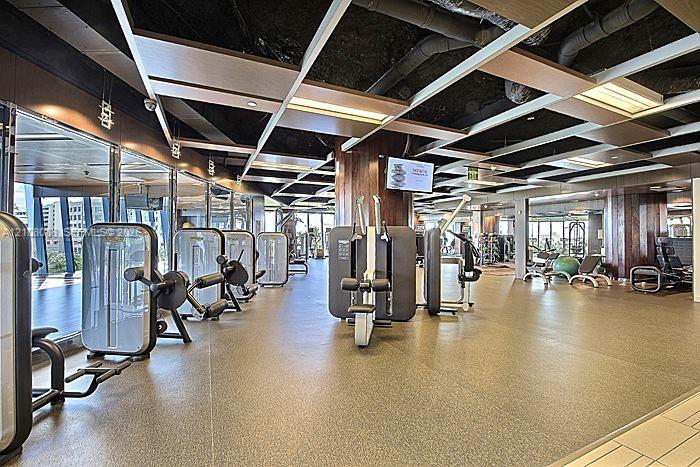
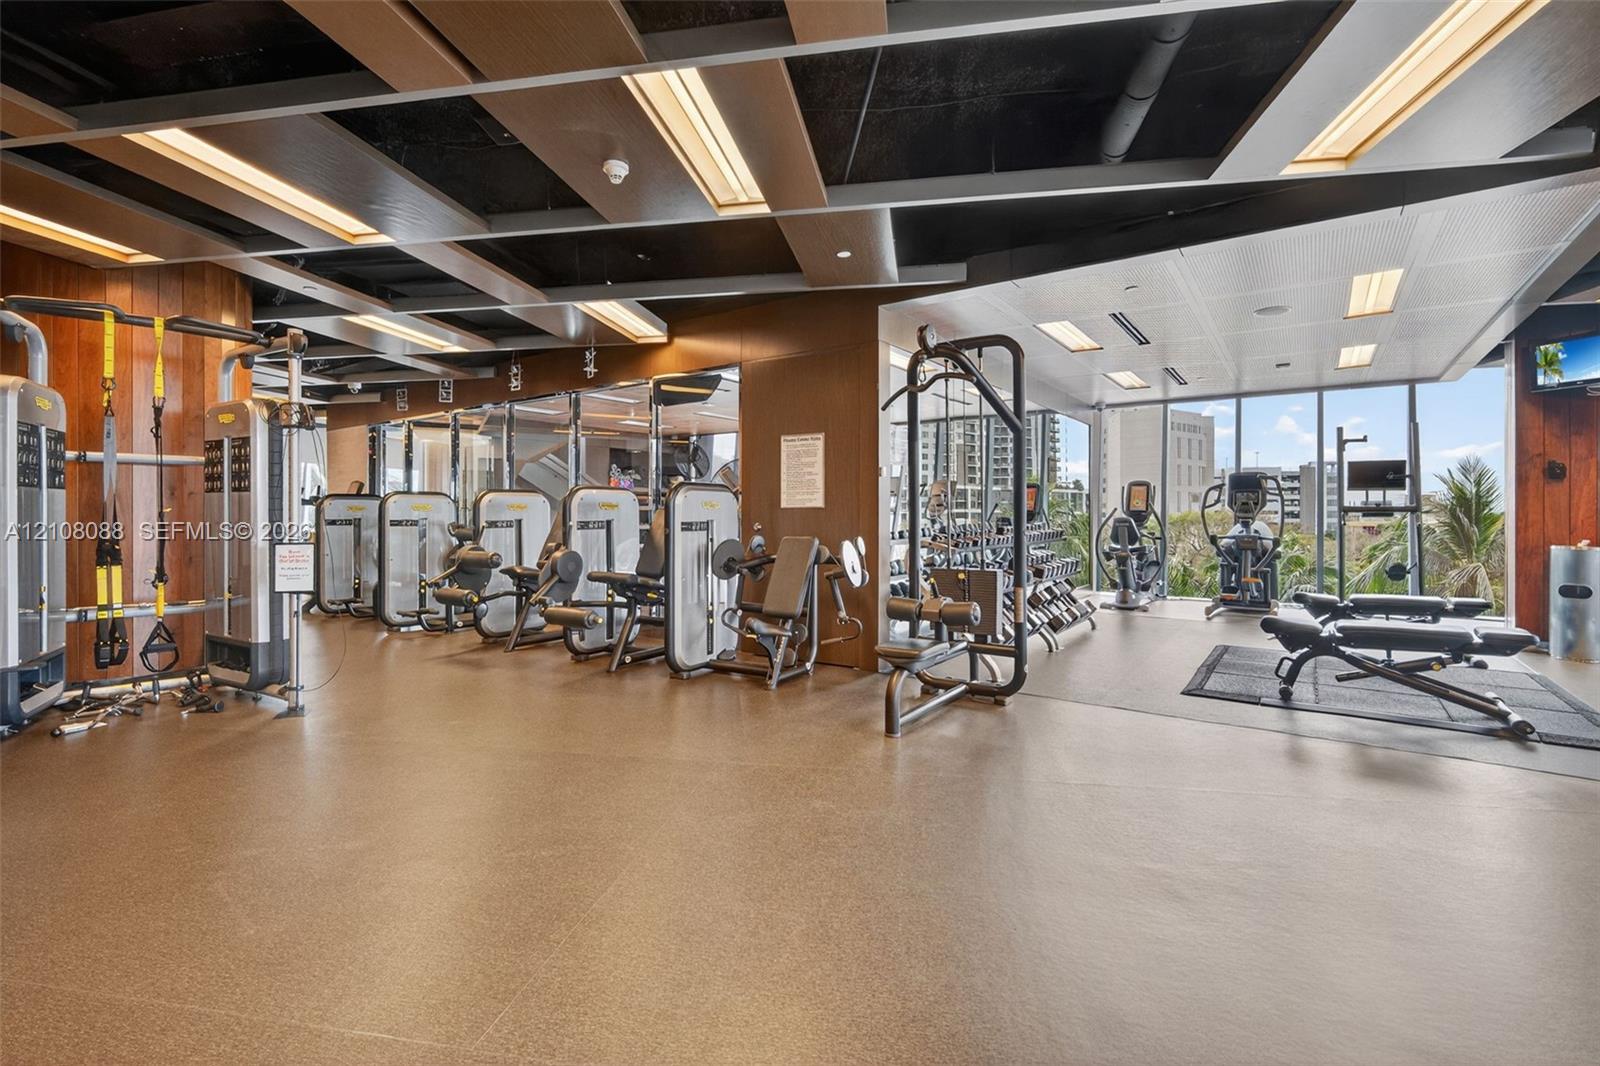
Fitness facility featuring floor-to-ceiling windows, exposed industrial ceiling with wood-panel accents, wall-to-wall resilient flooring, and wood-paneled structural columns
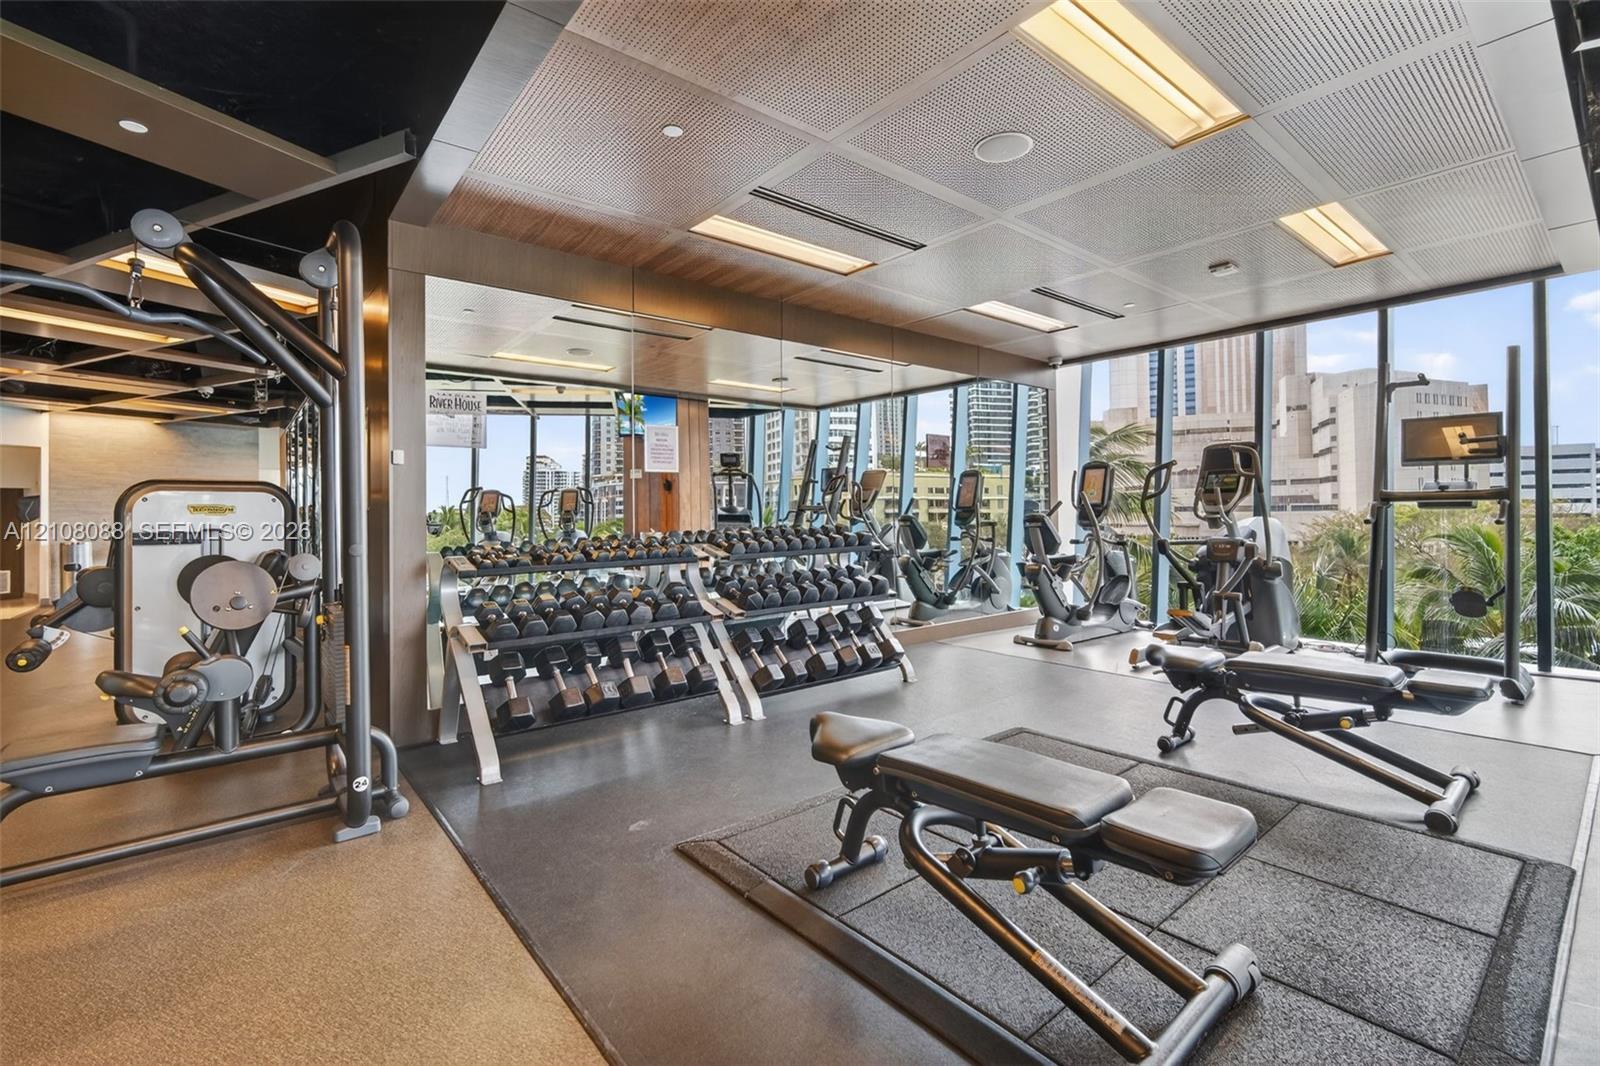
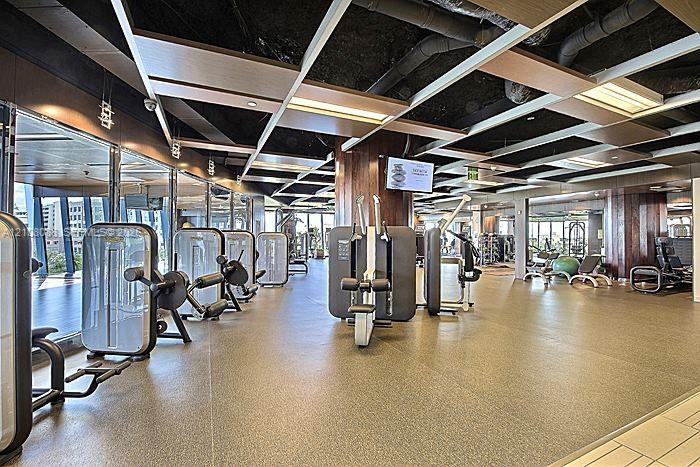
Fitness center featuring floor-to-ceiling windows, recessed ceiling panel lighting, mirrored walls, and durable rubberized flooring
Floor-to-ceiling windows, wood-finish paneling, and metal grid ceiling tiles
Fitness center featuring floor-to-ceiling windows, high-contrast coffered ceiling, recessed linear lighting, and wood-paneled accent walls
Fitness center featuring floor-to-ceiling windows, rubberized flooring, wood-paneled pillars, and a grid-style dropped ceiling with recessed lighting
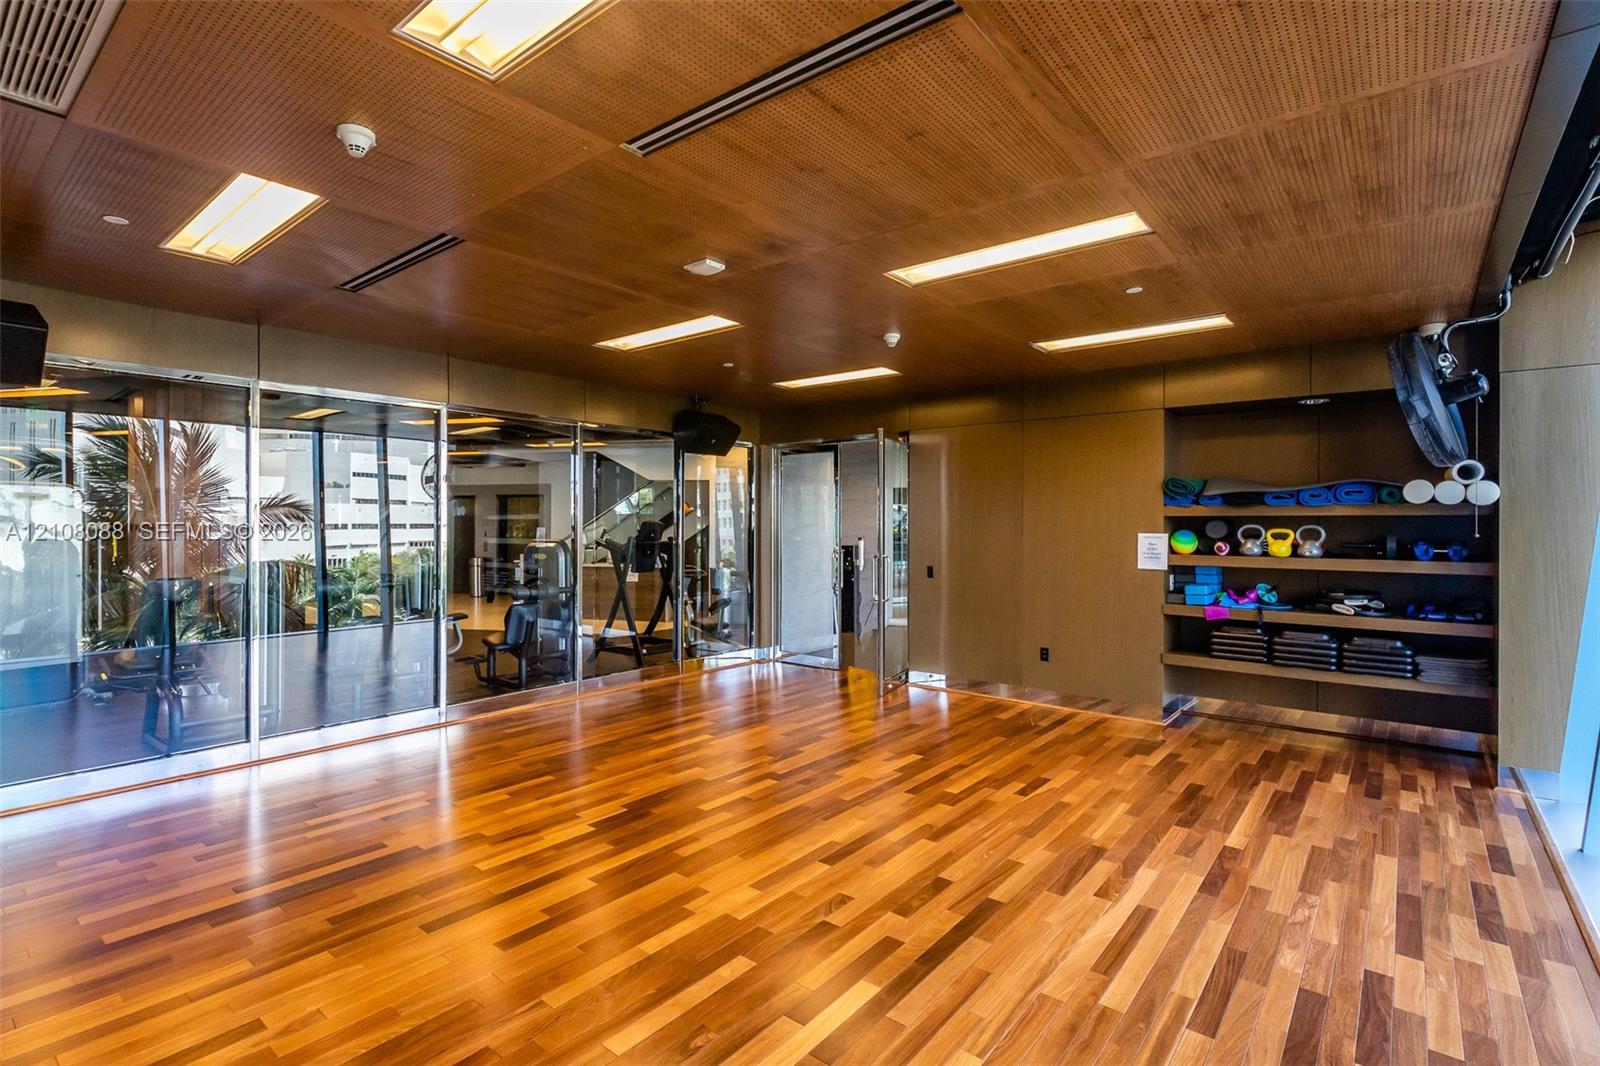
Fitness Studio with daily complimentary classes
Fitness facility featuring floor-to-ceiling windows, exposed industrial ceiling with wood-panel accents, wall-to-wall resilient flooring, and wood-paneled structural columns
Fitness facility featuring floor-to-ceiling windows, wood-paneled structural columns, grid-patterned recessed ceiling panels, and neutral resilient flooring
Aerial perspective of a high-rise urban landscape featuring reflective glass facades, multiple waterfront buildings, a navigable waterway, and landscaped green space